$410,000
West Palm Beach, FL 33411
MLS# M20057317
3 beds | 2 baths | 1815 sqft
1 / 40
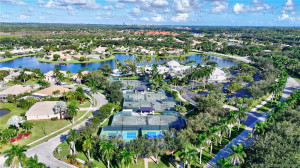
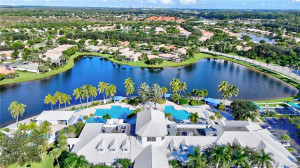
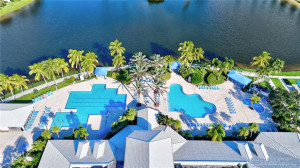
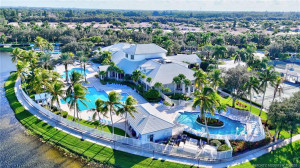
Property Description
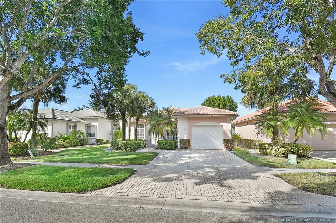
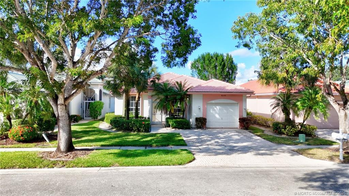
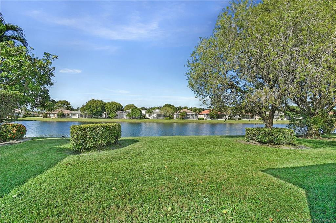
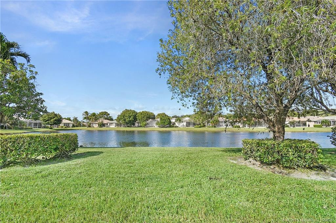
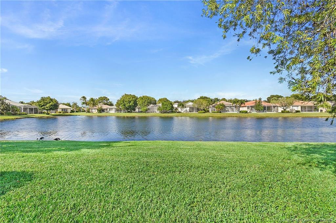
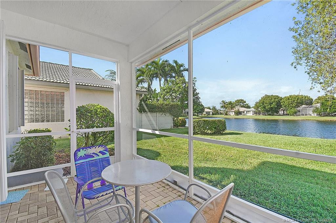
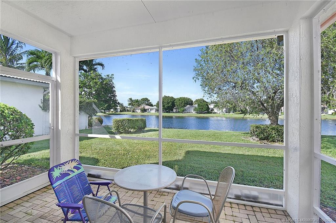
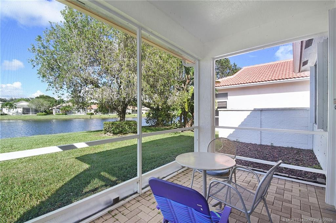
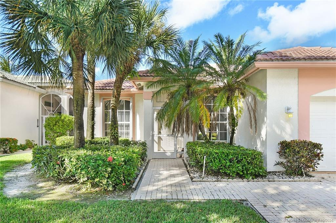
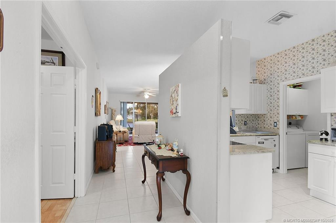
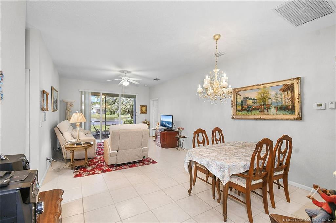
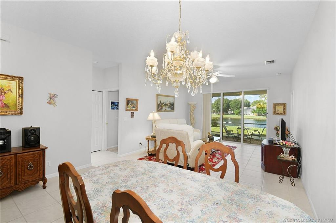
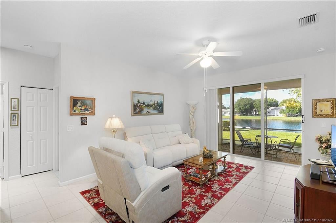
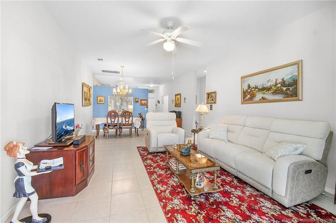
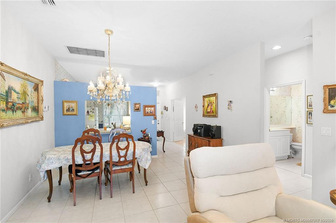
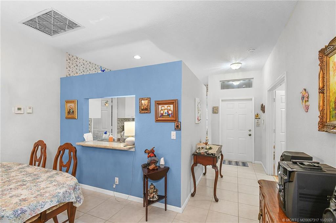
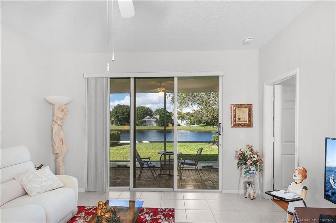
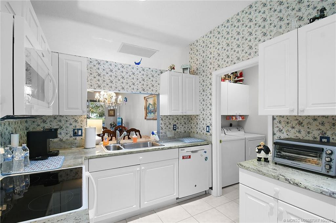
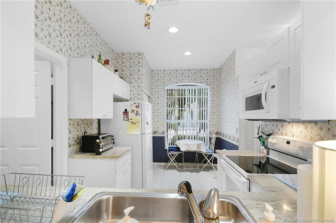
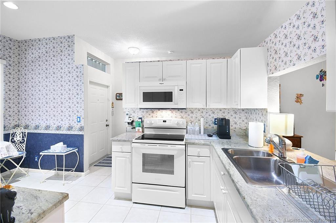
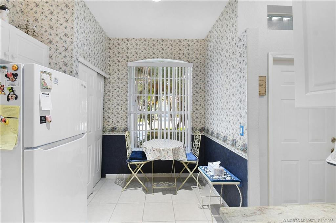
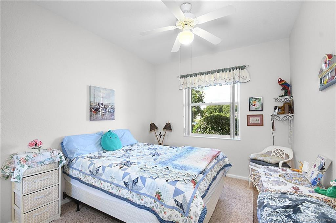
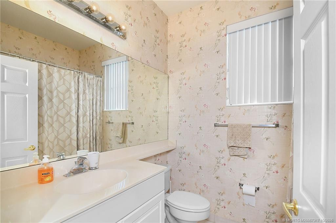
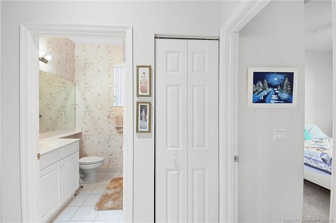
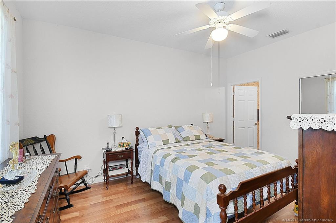
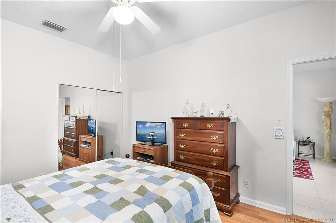
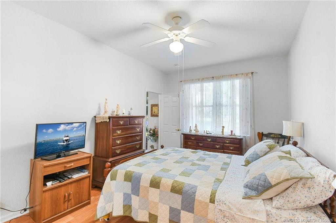
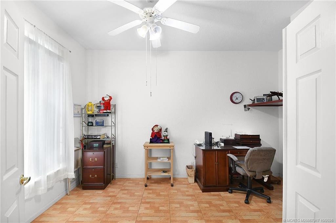
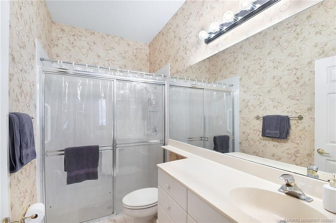
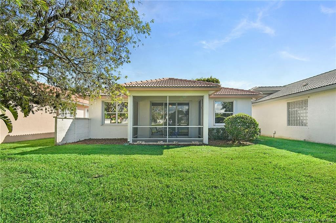
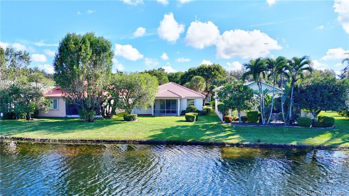
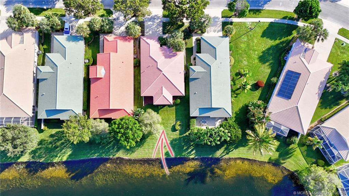
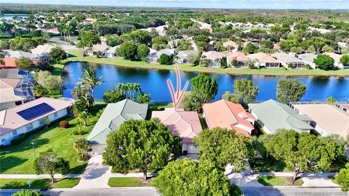
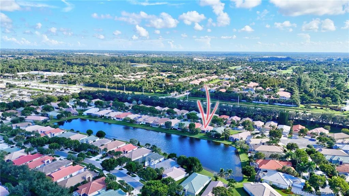
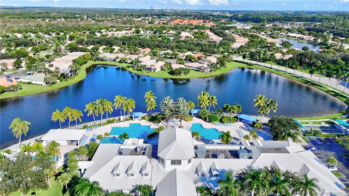
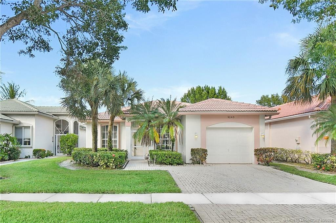
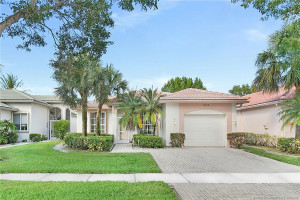
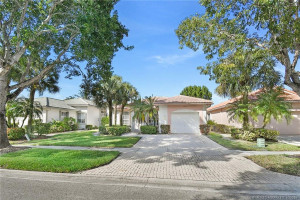
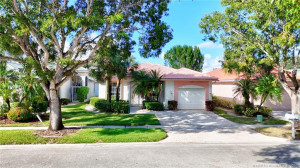
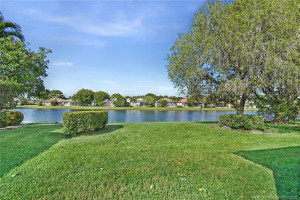
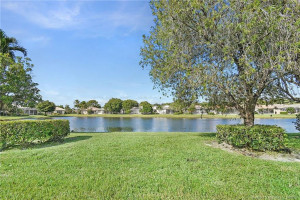
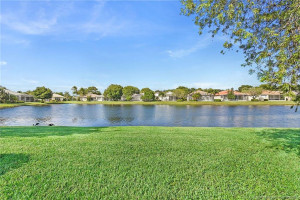
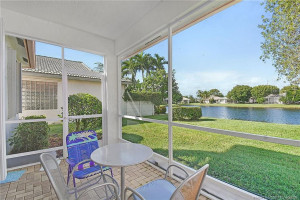
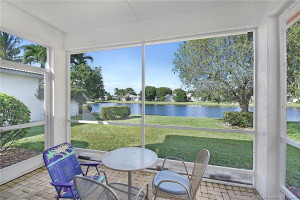
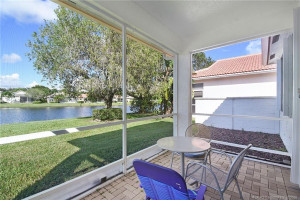
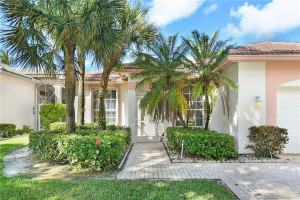
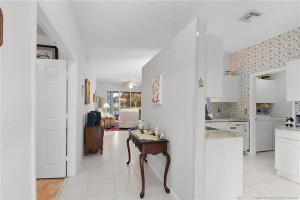
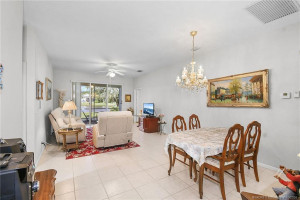
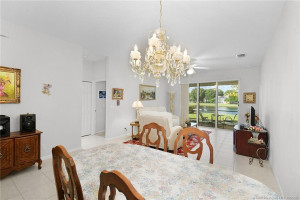
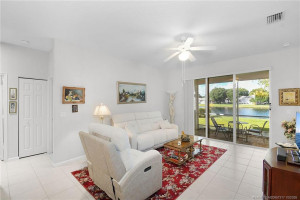
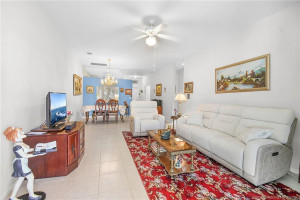
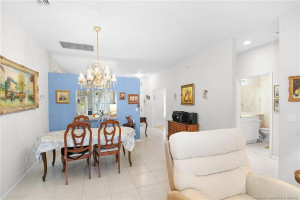
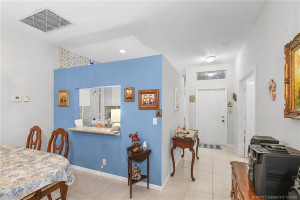
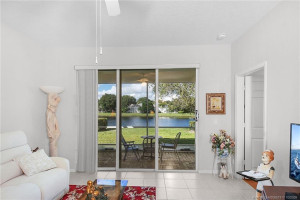
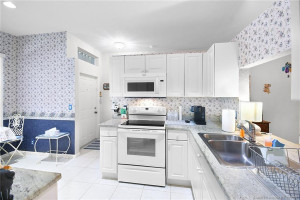
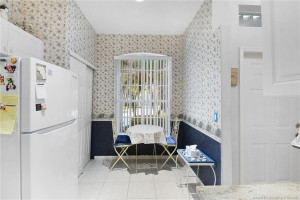
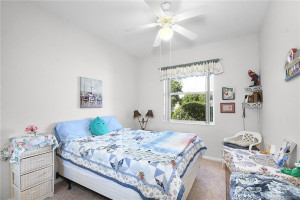
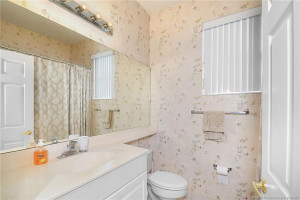
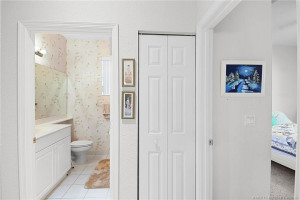
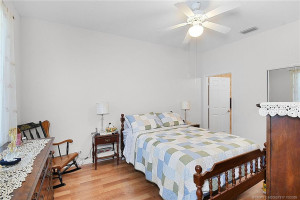
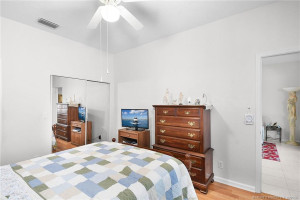
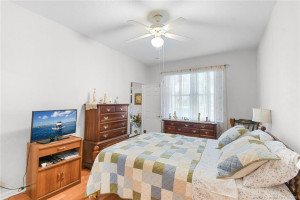
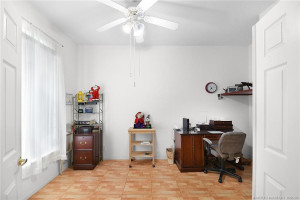
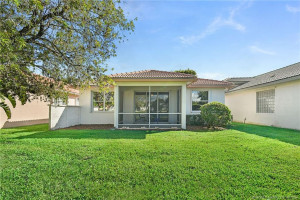
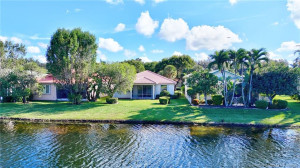
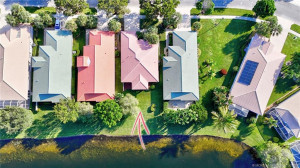
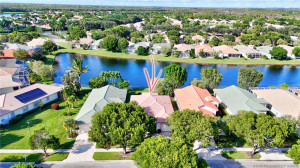
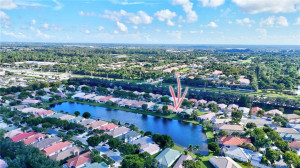
Discover the charm of lakefront living in this inviting 3 Bedroom, 2 Bath West Palm Beach home! Enjoy beautiful, tranquil lake views and a peaceful setting that creates the perfect backdrop for relaxing or entertaining. This well-maintained residence offers a comfortable floor plan, spacious living areas, and a one-car garage. Pride of ownership is evident throughout, with the home in good overall condition and ready for your personal touches. Enjoy the beauty of South Florida living with picturesque water views right from your own backyard. Conveniently located near shopping, dining, entertainment, major highways, and all that Palm Beach County has to offer. Whether you're searching for a full-time residence or a seasonal getaway, this property offers an exceptional opportunity to enjoy waterfront living in a desirable West Palm Beach location. Don't miss this opportunity!
Details
Maps
Contract Information
Comp Sale YN: No
Listing Date: 2026-10-10
Status: Active
Original List Price: 410000
List Price: $410,000
Current Price: $410,000
Location and Legal
County Or Parish: Palm Beach
County Parish Name: Palm Beach
City Name: West Palm Beach
Postal Zip: 33411
Development Name: Baywinds Rpd 01
Country: United States
Street Number: 9145
Street Name: Bay Point
Street Suffix: Circle
State Or Province: FL
Postal Code: 33411
Postal Code +4: 5149
Subdivision Name: Baywinds Rpd 01
Area: 5580
Elementary School: Benoist Farms
Middle Or Junior School: Jeaga
High School: Palm Beach Lakes
Parcel Number: 74424319010001000
Directions: Okeechobee Road to Baywinds Blvd, right on Baywinds Dr., Right on Baywinds Circle to 9145 Bay point Circle
General Property Information
Living Area Main: 1346
Gated Community YN: Yes
Lot Size Area: 6076.62
Senior Community YN: Yes
Outdoor Living Spaces YN: Yes
Furnished: Unfurnished
Stories Total: 1
Pool Private YN: No
Guest House YN: No
Property Sub Type: Single Family Residence
Bedrooms Total: 3
Bathrooms Total: 2
Bathrooms Full: 2
Building Area Main: 1815
Building Area Source: Public Records
Year Built: 2001
Garage YN: 1
Attached Garage YN: 1
Parking Total: 1
Lot Size Acres: 0.14
Waterfront YN: 1
Direction Faces: South
Financial Information
Association Deposit YN: No
Association Membership: Mandatory
Estimated Monthly Assoc Recurring Fee: 632
Membership Fee Required YN: No
Association YN: 1
Association Fee: 632
Association Fee Frequency: Monthly
Tax Annual Amount: 4001
Tax Year: 2025
Tax Legal Description: BAYWINDS RPD PL 1 LT 100
Application Fee Details
Application Fee Required: Yes
Application Fee: 150
Amenities
Billiard Room: 1
Bocce Ball: 1
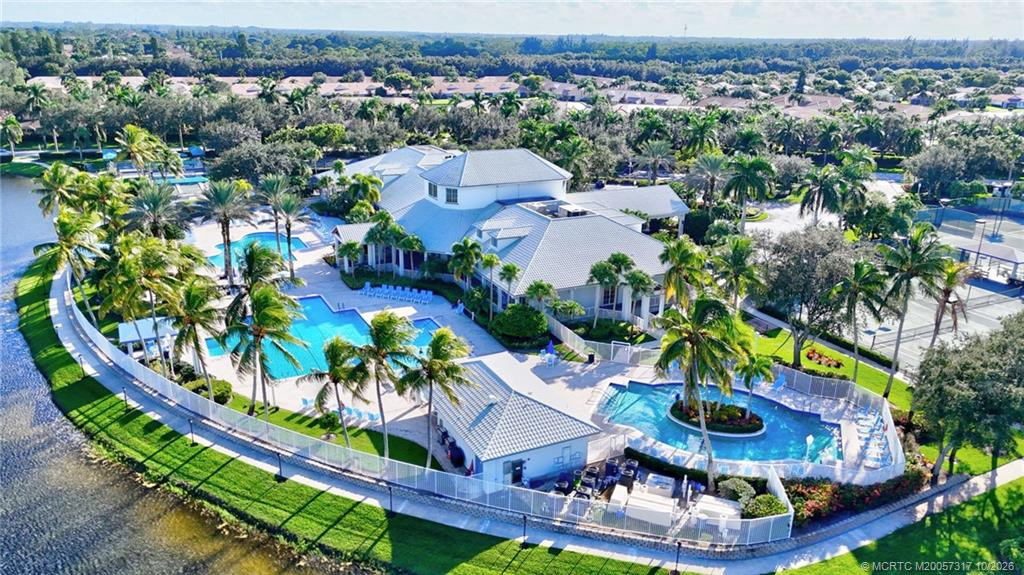
Clubhouse: 1
Community Room: 1
Fitness Center: 1
Game Room: 1
Library: 1
Manager On Site: 1
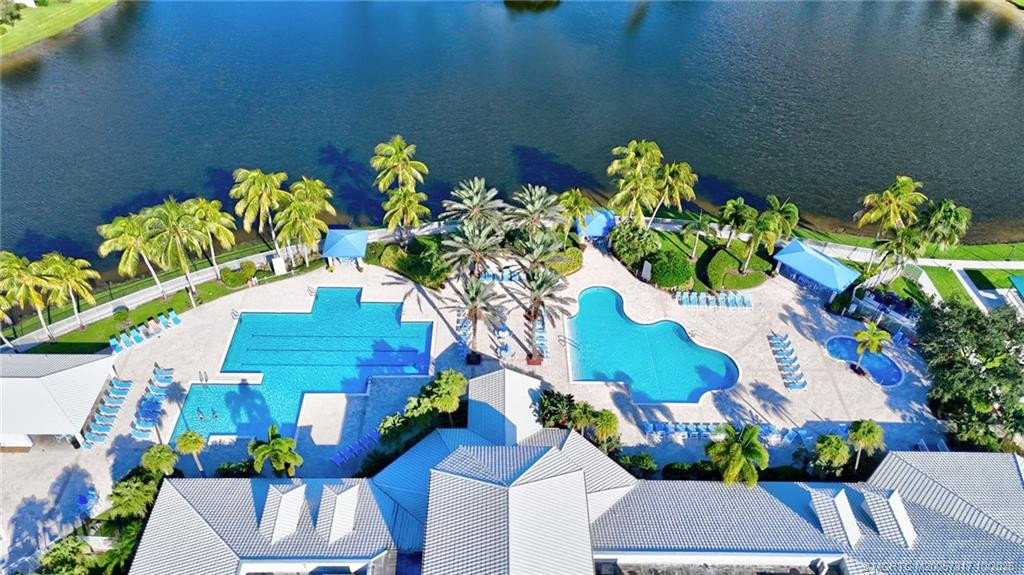
Pool: 1
Sauna: 1
Shuffleboard Court: 1
Sidewalks: 1
Spa/Hot Tub: 1
Street Lights: 1
Tennis Court(s): 1
Association Fee Includes
Cable TV: 1
Common Areas: 1
Common Real Estate Tax: 1
Security: 1
Dining Area
Dining/Living Room: 1
Electric
220 Volts: 1
Flooring
Ceramic Tile: 1
Laminate: 1
Leasing Permitted Details
Leasing Permitted YN: Yes
Okay To Lease With Restrictions: 1
Member Equity
Membership Equity YN: No
Parking Features
Driveway: 1
Garage Door Opener: 1
Attached: 1
Attached Garage: 1
Garage: 1
Property Condition
Resale: 1
Structure Type
House: 1
Possession
Close Of Escrow: 1
Negotiable: 1
Sewer
Public Sewer: 1
Special Information
Deed Restrictions: 1
Utilities
Cable Available: 1
Sewer Available: 1
Water Available: 1
Heating
Central: 1
Electric: 1
Sprinkler Description
Auto Sprinkler: 1
Water Access
Lake Access: 1
Water View
Lake: 1
Window Features
Blinds: 1
Single Hung Metal: 1
Appliances
Dishwasher: 1
Disposal: 1
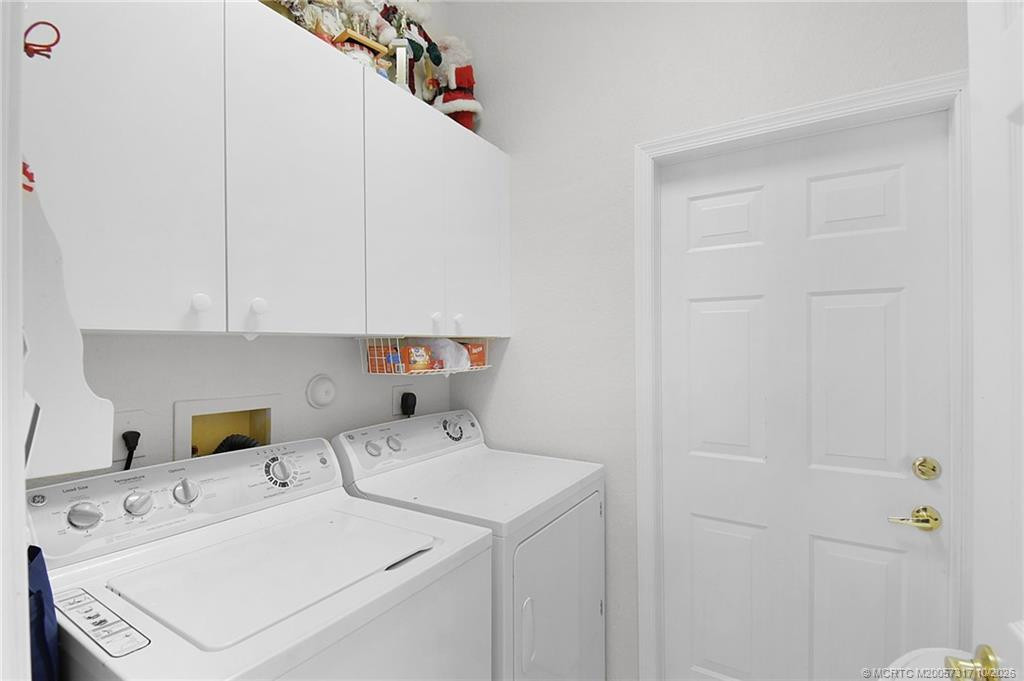
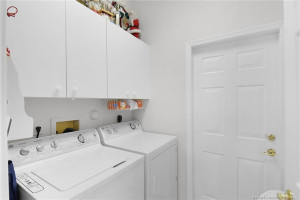
Dryer: 1
Electric Range: 1
Microwave: 1
Refrigerator: 1
Washer: 1
Water Heater: 1
Construction Materials
Block: 1
Concrete: 1
Interior Features
Bedroom Layout - Split: 1
Built-in Features: 1
Listing Terms
Cash: 1
Conventional: 1
FHA: 1
VA Loan: 1
Lot Features
Interior Lot: 1
Sidewalks: 1
Road Surface Type
Paved: 1
Roof
Barrel: 1
Security Features
Fire Alarm: 1
Gated with Guard: 1
Security Guard: 1
Gated Community: 1
Water Source
Public: 1
Waterfront Features
Lake Front: 1
Water Heater Details
Electric Water Heater: 1
Cooling
Ceiling Fan(s): 1
Central Air: 1
Electric: 1
Association Type
Homeowner Association: 1
Showing Requirements
Appointment Only: 1
Combination Lock Box: 1
No Sign: 1
Schedule Online: 1
Master Bedroom/Bath
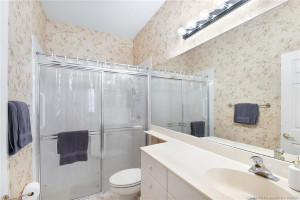
Separate Shower: 1
Membership
No Membership Available: 1
Pets Allowed YN
Yes: 1
Pets Allowed
Number Limit: 1
Size Limit: 1
Pet Details
Maximum Number Of Pets: 2
Restrictions
Buyer Approval Required: 1
Lease Restrictions: 1
Parking - No Commercial Vehicles: 1
Other Leasing Restrictions
Tenant Approval: 1
Tax Information
Homestead Exemption: 1
Widow Exemption: 1
Outdoor Living Spaces
Patio: 1
Patio Details
Patio - Screened: 1
Acreage Description
Less Than 1/4 Acre Lot: 1
Status Change Information
Major Change Timestamp: 2026-10-10T04:00:00Z
Major Change Type: New Listing
Status Change Date: 2026-10-21
Originating Details
Originating System Key: 695518391
Originating System ID: M00000165
Property Features
Association Fee Includes: Cable TV; Common Areas; Common Real Estate Tax; Security
Dining Area: Dining/Living Room
Electric: 220 Volts
Flooring: Ceramic Tile; Laminate
Leasing Permitted Details: Okay To Lease With Restrictions
Parking Features: Driveway; Garage Door Opener; Attached; Attached Garage; Garage
Property Condition: Resale
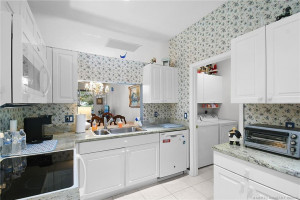
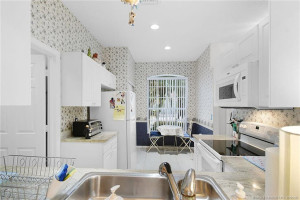
Appliances: Dishwasher; Disposal; Dryer; Electric Range; Microwave; Refrigerator; Washer; Water Heater
Water Heater Details: Electric Water Heater
Construction Materials: Block; Concrete
Cooling: Ceiling Fan(s); Central Air
Association Type: Homeowner Association
Heating: Central; Electric
Interior Features: Bedroom Layout - Split; Built-in Features
Listing Terms: Cash; Conventional; FHA; VA Loan
Lot Features: Interior Lot; Sidewalks
Membership: No Membership Available
Pets Allowed YN: Yes
Pets Allowed: Number Limit; Size Limit
Possession: Close Of Escrow; Negotiable
Restrictions: Buyer Approval Required; Lease Restrictions; Parking - No Commercial Vehicles
Other Leasing Restrictions: Tenant Approval
Road Surface Type: Paved
Roof: Barrel
Security Features: Fire Alarm; Gated with Guard; Security Guard; Gated Community
Sewer: Public Sewer
Special Information: Deed Restrictions
Sprinkler Description: Auto Sprinkler
Structure Type: House
Tax Information: Homestead Exemption; Widow Exemption
Utilities: Cable Available; Sewer Available; Water Available
Water Access: Lake Access
Water Source: Public
Water View: Lake
Waterfront Features: Lake Front
Window Features: Blinds; Single Hung Metal
Showing Requirements: Appointment Only; Combination Lock Box; No Sign; Schedule Online
Outdoor Living Spaces: Patio
Patio Details: Patio - Screened
Acreage Description: Less Than 1/4 Acre Lot

Listing Office: Coldwell Banker Realty

Last Updated: October - 21 - 2026
This information is not verified for authenticity or accuracy and is not guaranteed and may not reflect all real estate activity in the market. Copyright 2026 Beaches Multiple Listing Service, Inc. All rights reserved. Information Not Guaranteed and Must Be Confirmed by End User. Site contains live data.