$450,000
Stuart, FL 34997
MLS# M20055855
Status: Pending
3 beds | 3 baths | 2272 sqft
1 / 43
Property Description
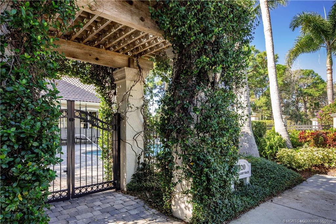
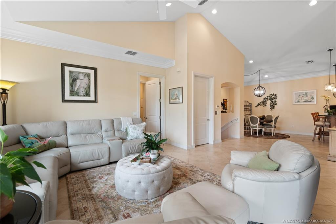
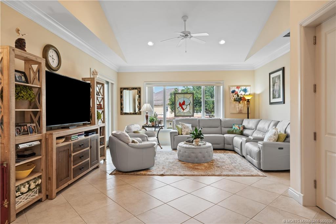
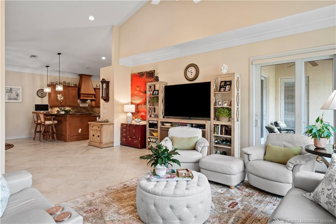
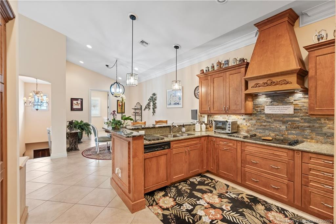
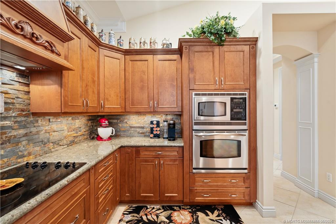
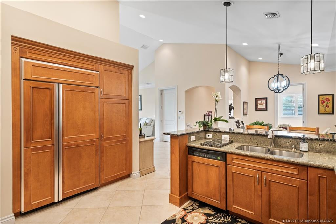
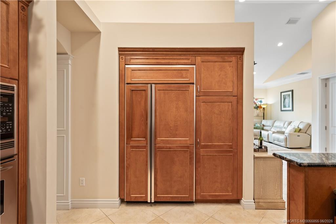
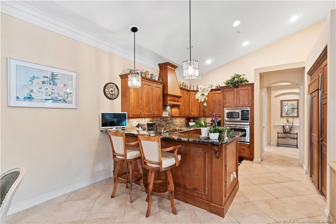
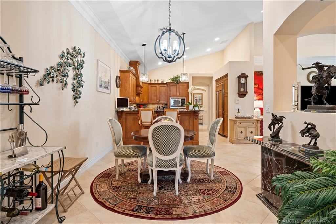
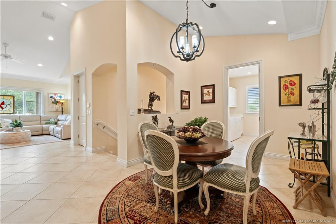
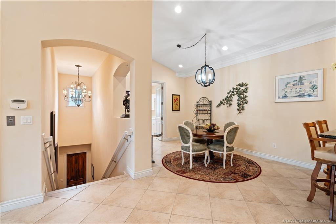
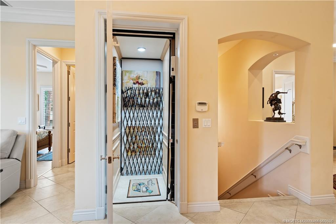
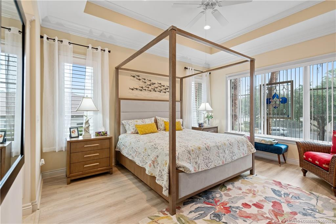
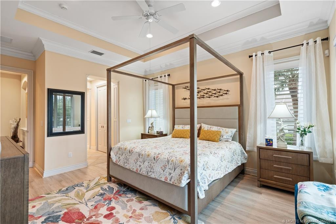
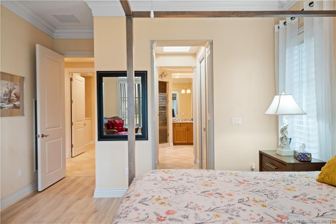
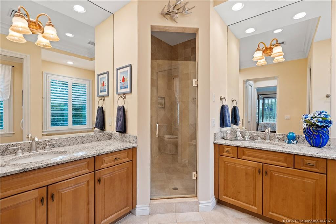
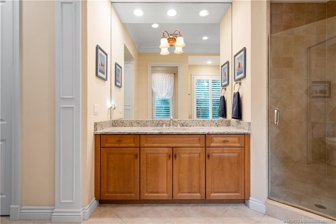
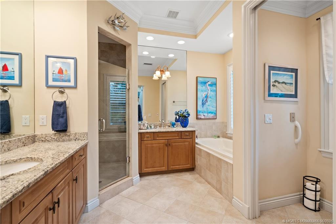
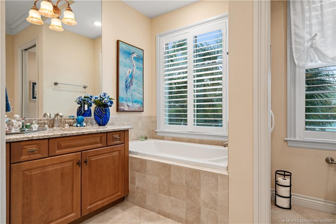
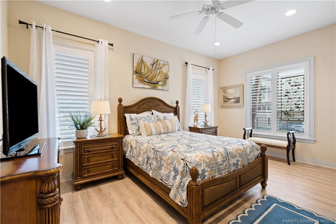
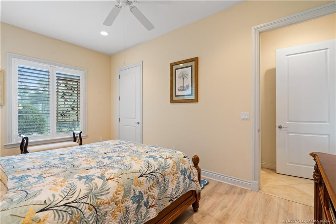
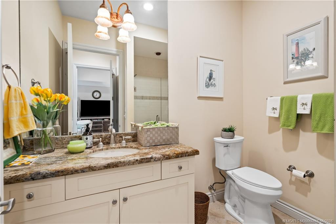
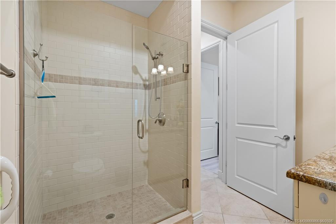
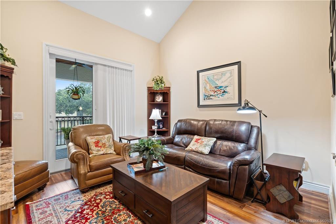
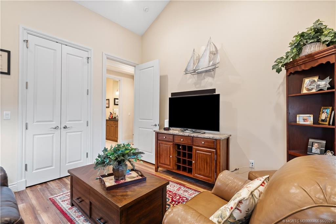
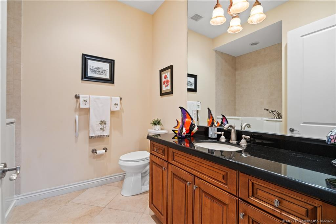
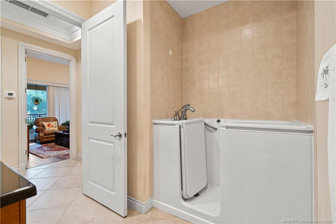
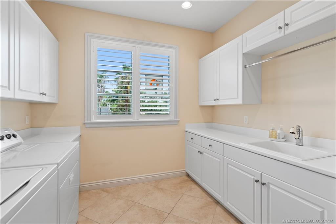
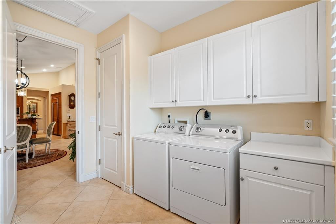
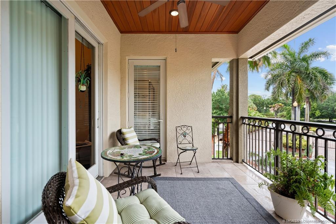
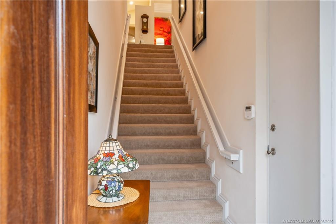
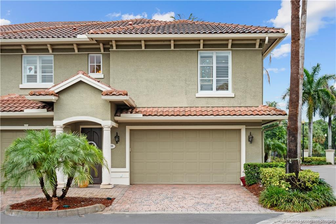
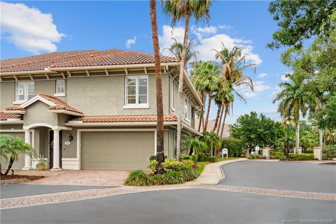
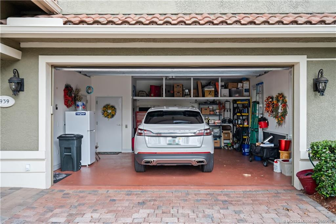
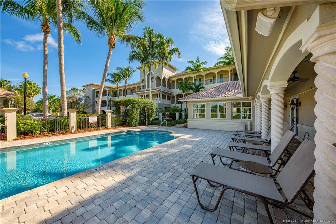
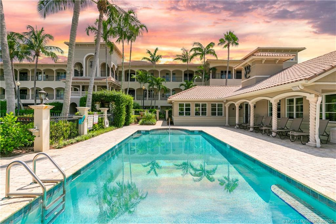
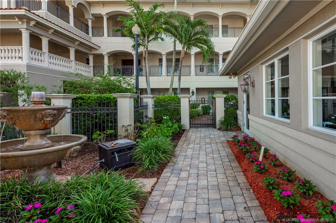
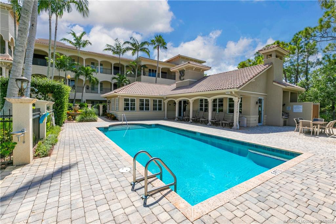
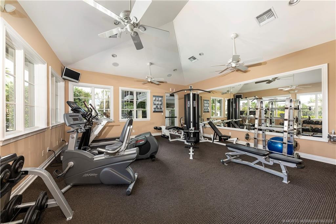
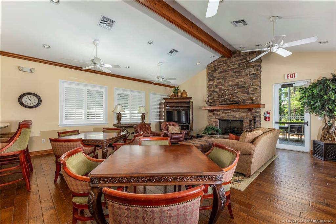
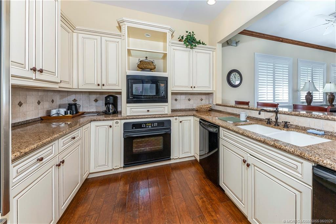
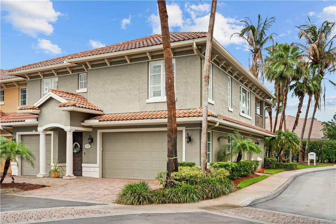
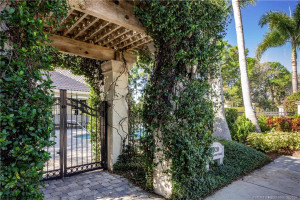
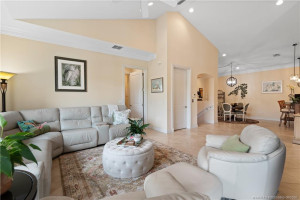
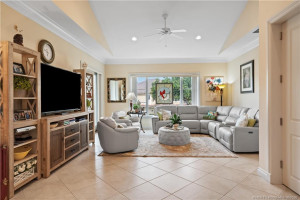
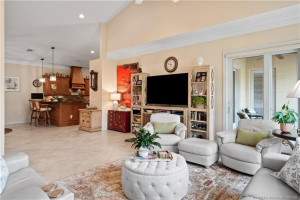
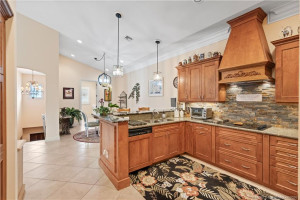
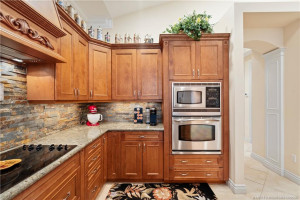
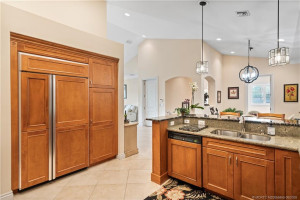
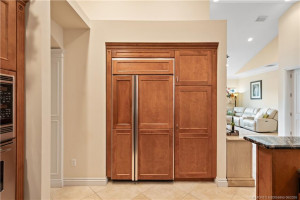
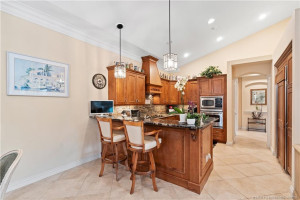
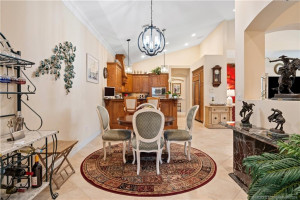
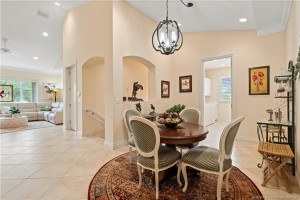
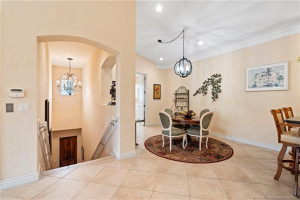
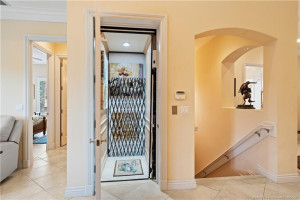
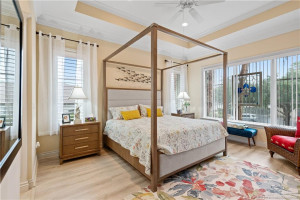
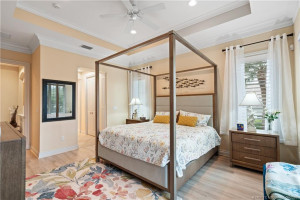
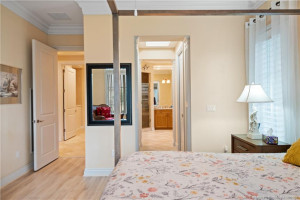
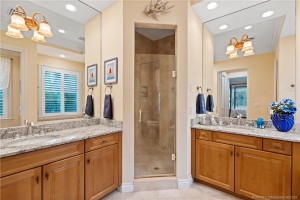
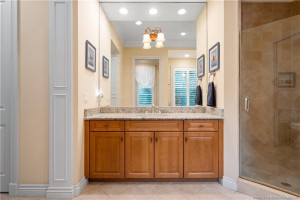
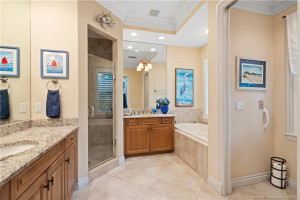
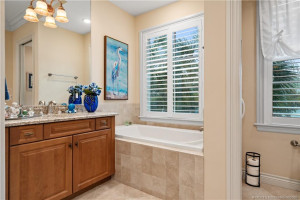
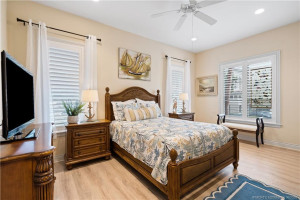
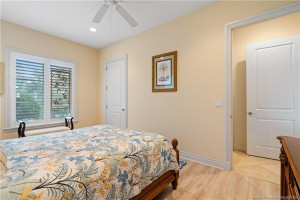
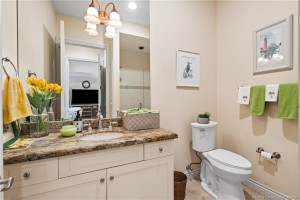
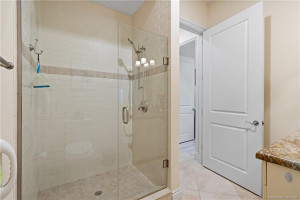
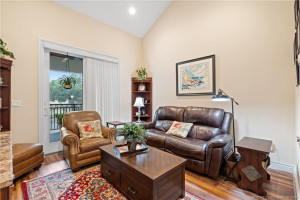
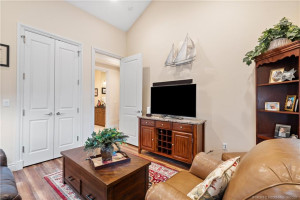
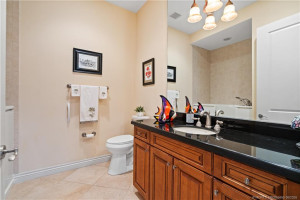
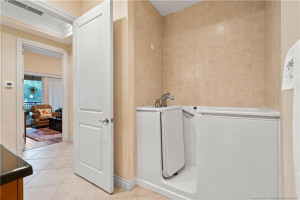
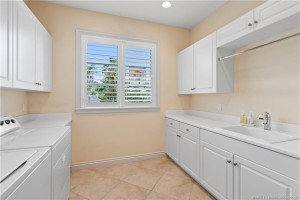
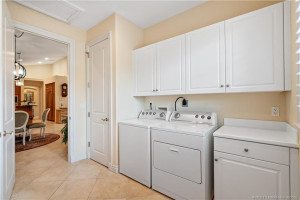
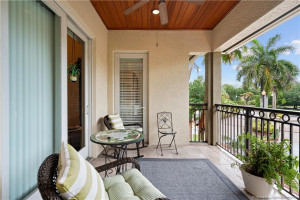
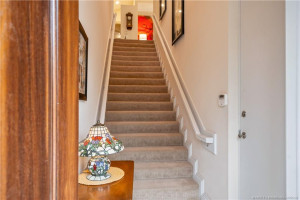
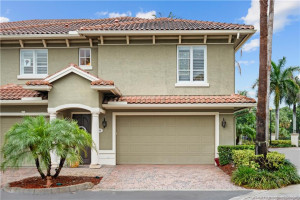
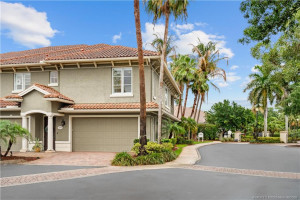
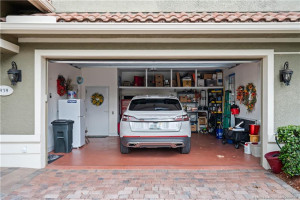
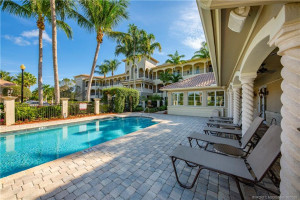
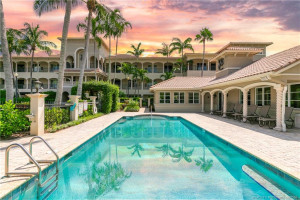
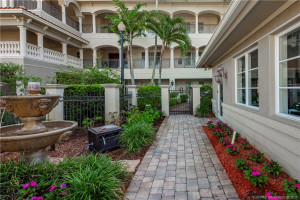
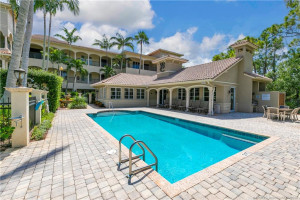
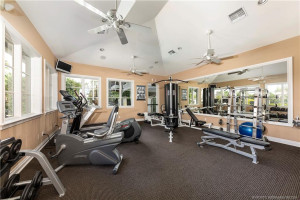
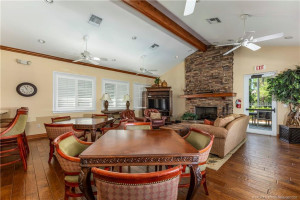
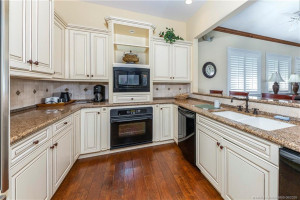
Welcome to one of Stuart’s most prestigious gated communities, where exceptional quality and craftsmanship define this beautiful 3 bedroom, 3 bath residence, 2 car garage with almost 2300 sf. Thoughtfully designed with handcrafted millwork, crown moldings, solid-core 8-foot doors, upscale tile, luxury vinyl flooring, plantation shutters, and soaring 14-foot ceilings in the main living areas. The gourmet kitchen features handcrafted wood cabinetry, granite countertops, and a built-in refrigerator. The spacious primary suite offers two walk-in closets, a soaking tub, and a covered balcony with access from the primary, living room and 3rd bedroom. All living areas are located on one floor and accessed by a private elevator or staircase. Impact glass throughout. This intimate 27-unit community includes a private clubhouse, pool, fitness center, and kitchen. Walking distance to shops, restaurants, Willoughby Golf Club, and minutes from downtown Stuart and beaches! Your home awaits!
Details
Maps
Contract Information
Comp Sale YN: No
Listing Date: 2026-06-02
Status: Pending
Original List Price: 575000
List Price: $450,000
Current Price: $450,000
Location and Legal
County Or Parish: Martin
County Parish Name: Martin
City Name: Stuart
Postal Zip: 34997
Development Name: Willoughby
Geographic Area: MRTC - Martin County
Country: United States
Street Number: 939
Street Direction Prefix: SE
Street Name: Willoughby
Street Suffix: Trace
Unit Number: 4-5
State Or Province: FL
Postal Code: 34997
Subdivision Name: Willoughby
Area: 6070 - Stuart - South of Indian St
Elementary School: Pinewood (Martin)
Middle Or Junior School: Dr. David L. Anderson
High School: Martin County
Parcel Number: 393841021004000520
General Property Information
Living Area Main: 2272
Gated Community YN: Yes
Lot Size Area: 266861.63
Senior Community YN: No
Outdoor Living Spaces YN: Yes
Furnished: Unfurnished
Stories Total: 2
Pool Private YN: No
Guest House YN: No
Property Sub Type: Townhouse
Bedrooms Total: 3
Bathrooms Total: 3
Bathrooms Full: 3
Building Area Main: 2272
Year Built: 2006
Garage YN: 1
Attached Garage YN: 1
Parking Total: 2
Lot Size Acres: 6.13
Financial Information
Association Deposit YN: No
Association Membership: Mandatory
Estimated Monthly Assoc Recurring Fee: 1352
Membership Fee Required YN: No
Association YN: 1
Association Fee: 1352
Association Fee Frequency: Monthly
Tax Annual Amount: 5572
Tax Year: 2025
Tax Legal Description: Refer to Tax Records
Amenities
Clubhouse: 1
Fitness Center: 1
Kitchen Facilities: 1
Pool: 1
Association Fee Includes
Common Areas: 1
Reserve Funds: 1
Roof Repairs: 1
Dining Area
Eat-In Kitchen: 1
Snack Bar/Counter: 1
Flooring
Tile: 1
Vinyl: 1
Leasing Permitted Details
Leasing Permitted YN: Yes
Okay To Lease With Restrictions: 1
Member Equity
Membership Equity YN: No
Parking Features
Garage Door Opener: 1
Attached: 1
Attached Garage: 1
Garage: 1
Property Condition
Resale: 1
Co-Ownership
Property Management YN: Yes
Property Management Name: Association Allies G
Property Management Phone: 772-530-4422
Possession
Close Of Escrow: 1
Negotiable: 1
Sewer
Public Sewer: 1
Special Information
Deed Restrictions: 1
Utilities
Sewer Available: 1
Water Available: 1
Heating
Central: 1
Electric: 1
Unit Description
Corner/End Unit: 1
Appliances
Dishwasher: 1
Disposal: 1
Dryer: 1
Microwave: 1
Oven: 1
Refrigerator: 1
Washer: 1
Water Heater: 1
Cooktop: 1
Construction Materials
Block: 1
Concrete: 1
Interior Features
Bedroom Layout - Split: 1
Built-in Features: 1
Cathedral Ceiling(s): 1
Closet Cabinetry: 1
Entrance Foyer: 1
High Ceilings: 1
Pantry: 1
Vaulted Ceiling(s): 1
Walk-In Closet(s): 1
Laundry Features
Laundry Tub: 1
Listing Terms
Cash: 1
Conventional: 1
Road Frontage Type
Private Road: 1
Roof
Barrel: 1
Security Features
Fire Sprinkler System: 1
Gated with Guard: 1
Security Gate: 1
Gated Community: 1
Water Source
Public: 1
Water Heater Details
Electric Water Heater: 1
Architectural Style
Mediterranean: 1
Cooling
Central Air: 1
Electric: 1
Association Type
Condominium: 1
Showing Requirements
Call Listing Agent: 1
Occupied: 1
Master Bedroom/Bath
Dual Sinks: 1
Separate Shower: 1
Separate Tub: 1
Membership
No Membership Available: 1
Pets Allowed YN
Yes: 1
Pets Allowed
Number Limit: 1
Size Limit: 1
Pet Details
Maximum Number Of Pets: 2
Restrictions
Buyer Approval Required: 1
Lease Restrictions: 1
Parking - No RV: 1
Parking - No Truck: 1
Other Leasing Restrictions
Leasing Prohibited 1st 2 Years: 1
Tenant Approval: 1
Storm Protection
Impact Glass: Complete
Tax Information
Homestead Exemption: 1
Outdoor Living Spaces
Balcony: 1
Balcony Details
Balcony - Covered: 1
Status Change Information
Major Change Timestamp: 2026-11-06T07:00:55Z
Major Change Type: Status Change
Price Change Timestamp: 2026-10-14T16:06:28Z
Status Change Date: 2026-11-06
Under Contract Type: Pending
Under Contract Date: 2026-10-21
Originating Details
Originating System Key: 640852099
Originating System ID: M00000165
Property Features
Association Fee Includes: Common Areas; Reserve Funds; Roof Repairs
Dining Area: Eat-In Kitchen; Snack Bar/Counter
Flooring: Tile; Vinyl
Leasing Permitted Details: Okay To Lease With Restrictions
Parking Features: Garage Door Opener; Attached; Attached Garage; Garage
Property Condition: Resale
Appliances: Dishwasher; Disposal; Dryer; Microwave; Oven; Refrigerator; Washer; Water Heater; Cooktop
Water Heater Details: Electric Water Heater
Architectural Style: Mediterranean
Construction Materials: Block; Concrete
Cooling: Central Air; Electric
Association Type: Condominium
Heating: Central; Electric
Interior Features: Bedroom Layout - Split; Built-in Features; Cathedral Ceiling(s); Closet Cabinetry; Entrance Foyer; High Ceilings; Pantry; Vaulted Ceiling(s); Walk-In Closet(s)
Laundry Features: Laundry Tub
Listing Terms: Cash; Conventional
Membership: No Membership Available
Pets Allowed YN: Yes
Pets Allowed: Number Limit; Size Limit
Possession: Close Of Escrow; Negotiable
Restrictions: Buyer Approval Required; Lease Restrictions; Parking - No RV; Parking - No Truck
Other Leasing Restrictions: Leasing Prohibited 1st 2 Years; Tenant Approval
Road Frontage Type: Private Road
Roof: Barrel
Security Features: Fire Sprinkler System; Gated with Guard; Security Gate; Gated Community
Sewer: Public Sewer
Special Information: Deed Restrictions
Tax Information: Homestead Exemption
Unit Description: Corner/End Unit
Utilities: Sewer Available; Water Available
Water Source: Public
Showing Requirements: Call Listing Agent; Occupied
Outdoor Living Spaces: Balcony
Balcony Details: Balcony - Covered

Listing Office: Water Pointe Realty Group

Last Updated: November - 06 - 2026
This information is not verified for authenticity or accuracy and is not guaranteed and may not reflect all real estate activity in the market. Copyright 2026 Beaches Multiple Listing Service, Inc. All rights reserved. Information Not Guaranteed and Must Be Confirmed by End User. Site contains live data.