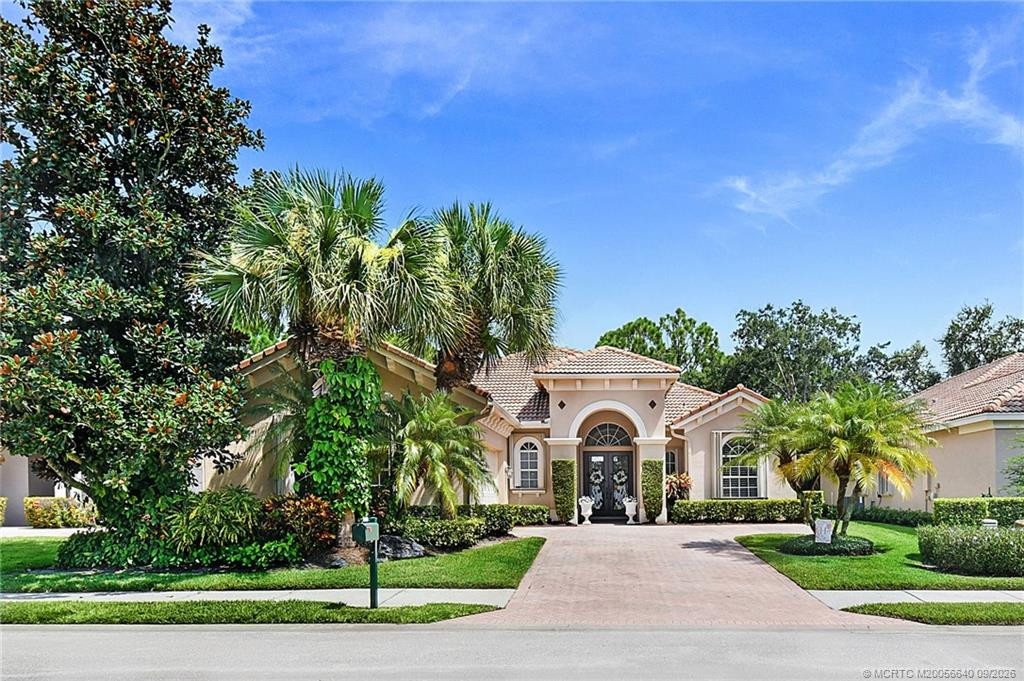
$569,000
Port St. Lucie, FL 34986
MLS# M20056640
3 beds | 4 baths | 3110 sqft
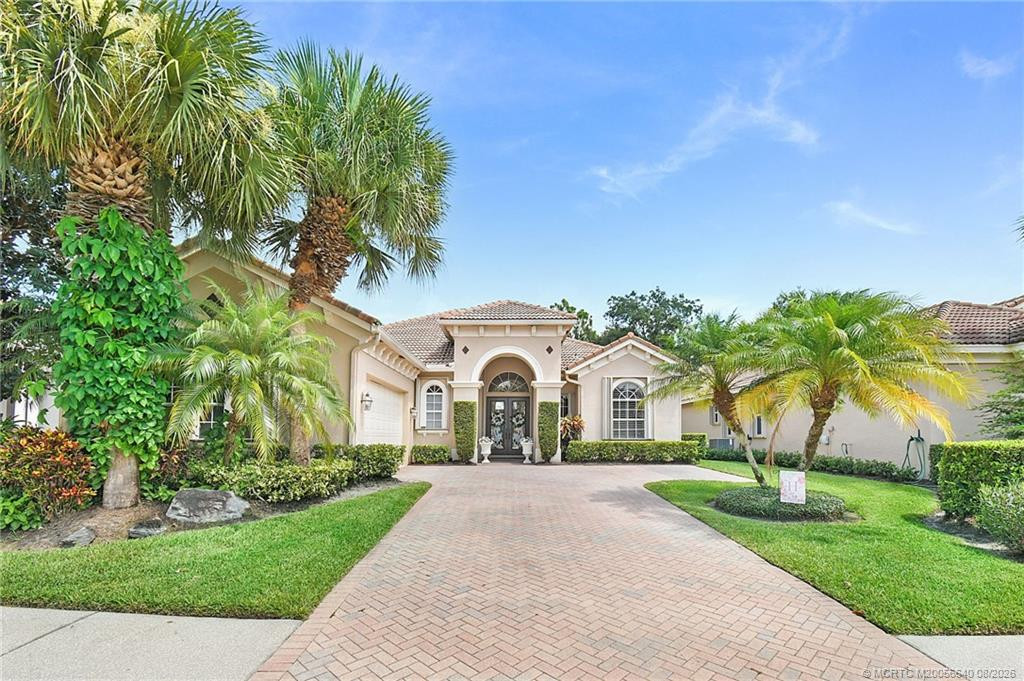
1 / 58
Open House (10/18/2026 - 12:00 pm - 2:00 pm)
Property Description
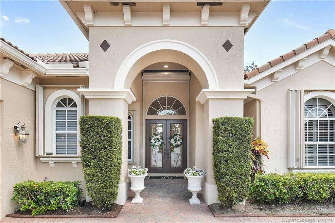
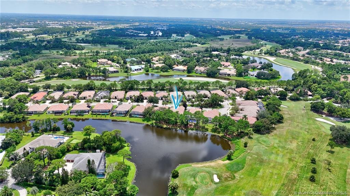
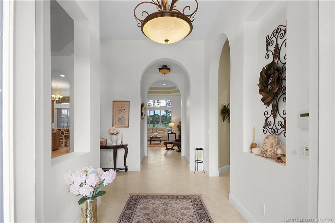
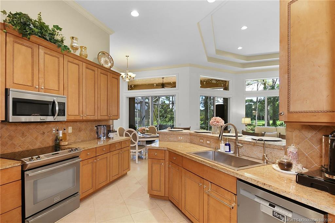
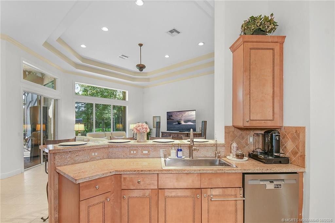
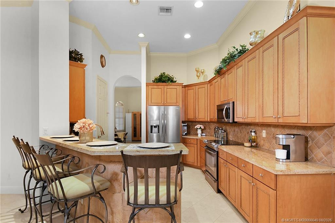
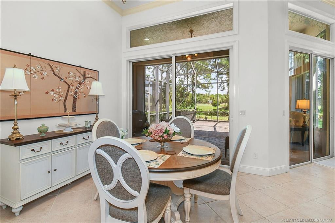
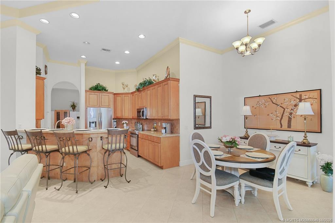
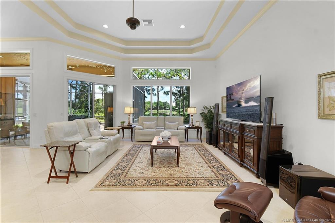
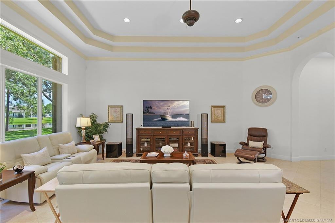
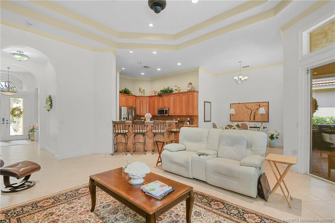
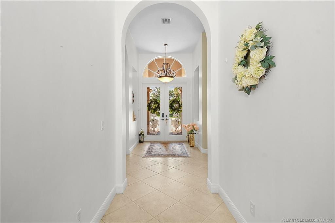
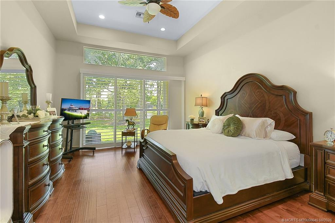
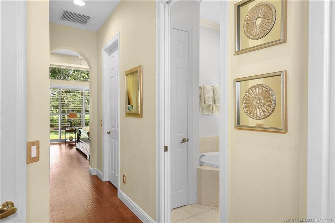
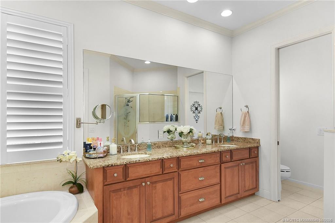
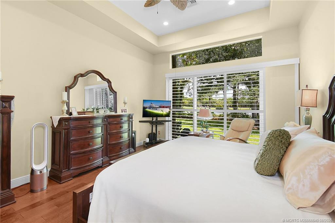
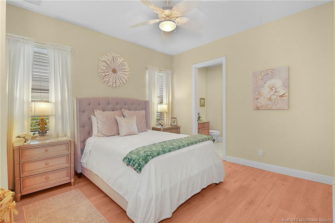
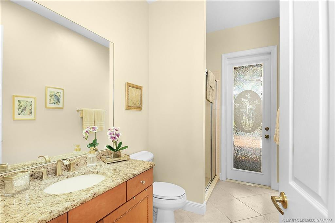
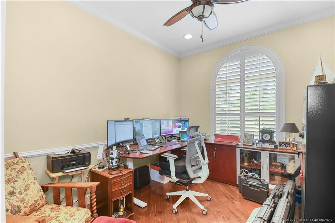
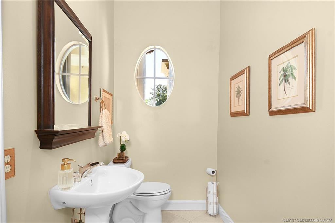
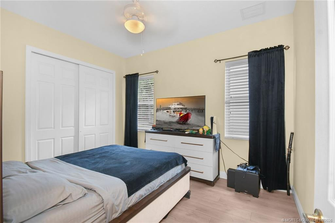
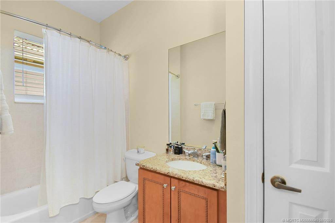
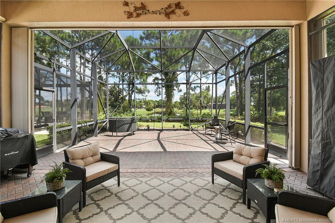
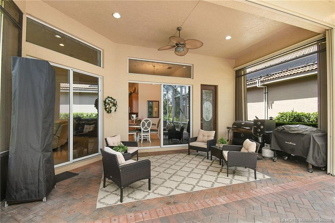
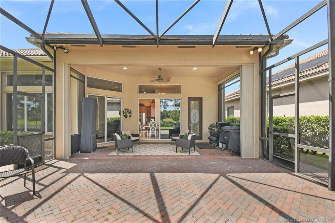
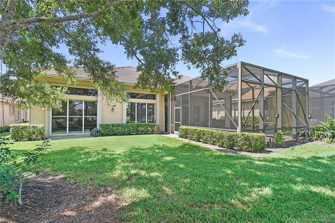
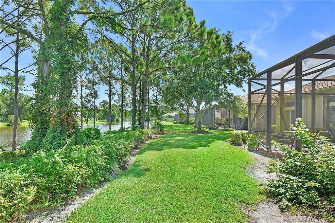
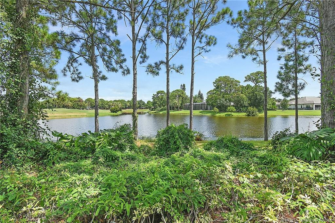
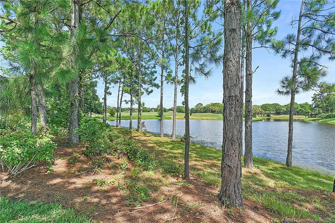
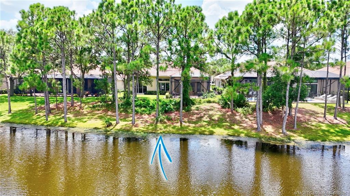
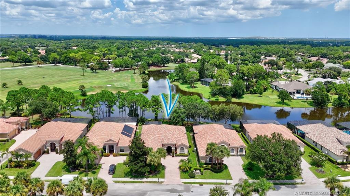
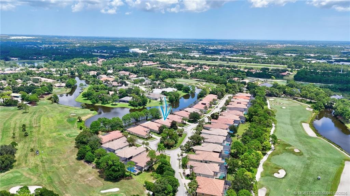
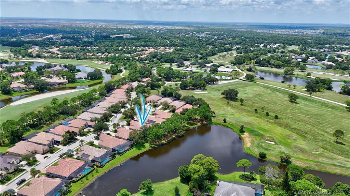
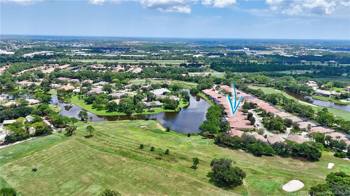
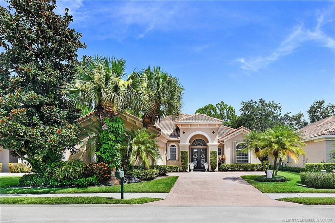
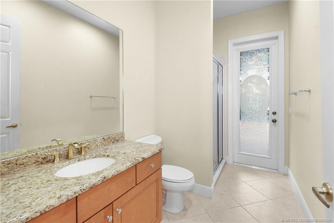
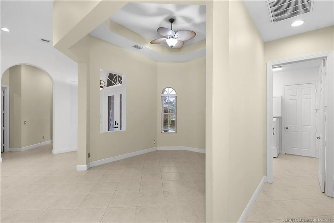
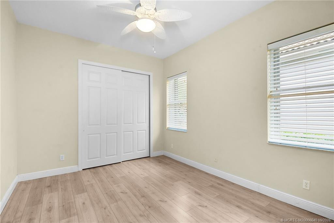
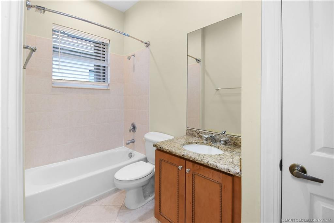
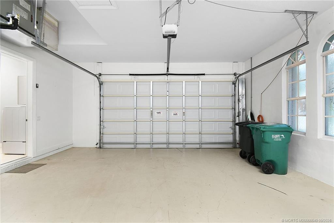
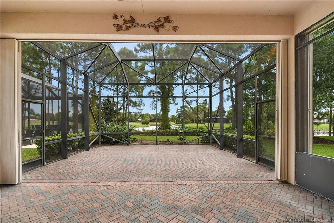
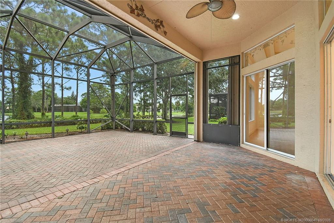
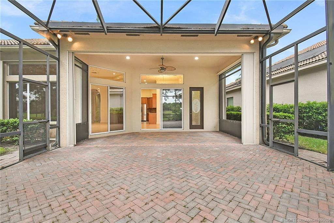
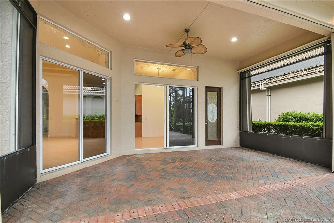
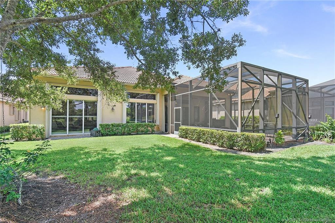
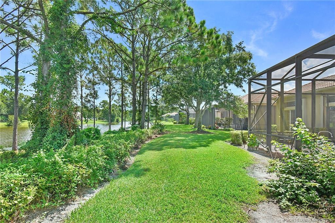
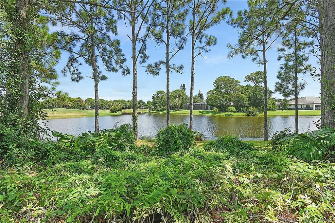
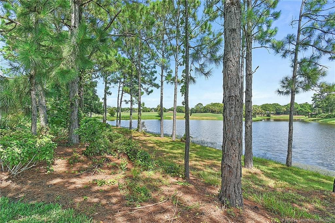
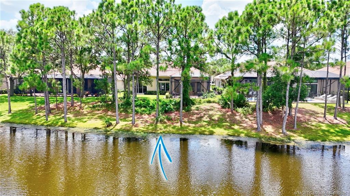
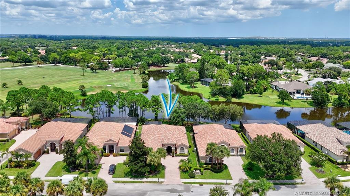
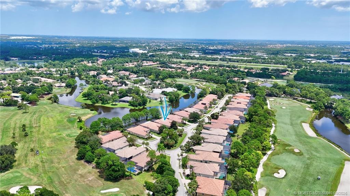
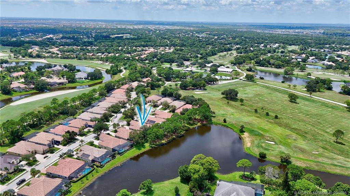
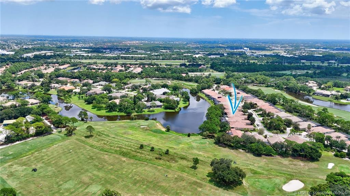
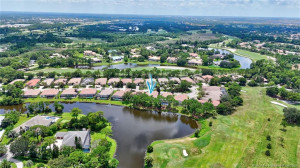
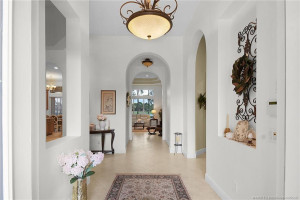
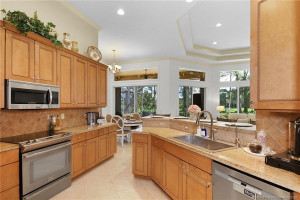
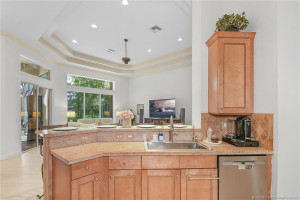
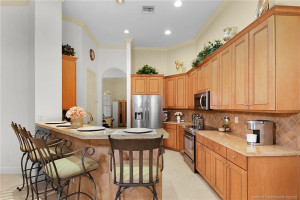
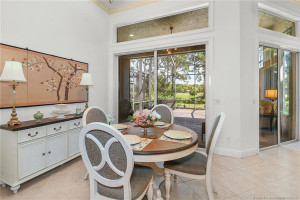
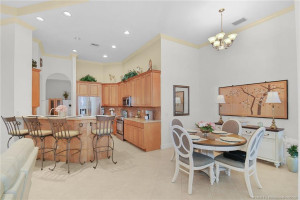
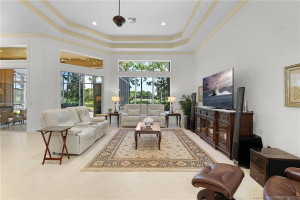
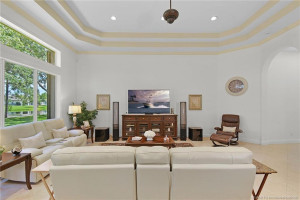
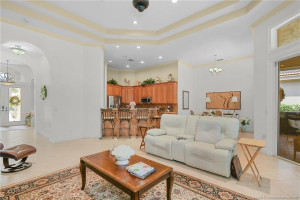
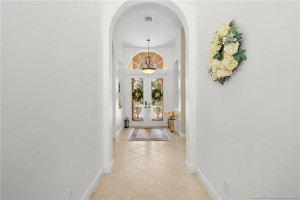
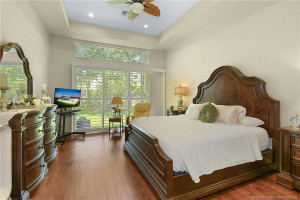
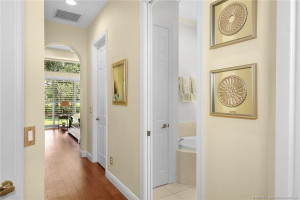
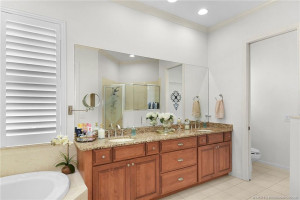
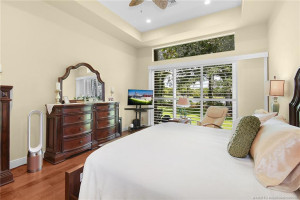
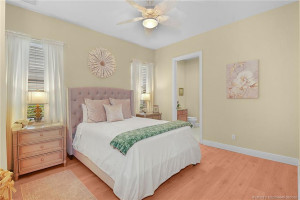
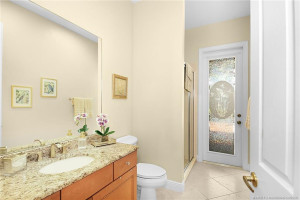
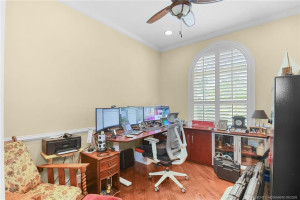
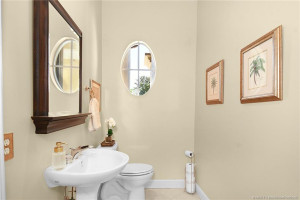
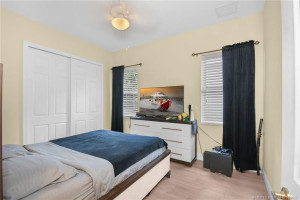
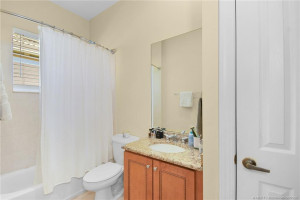
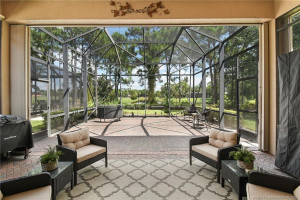
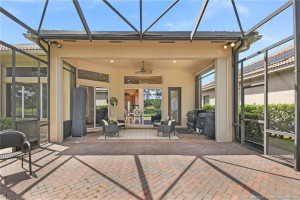
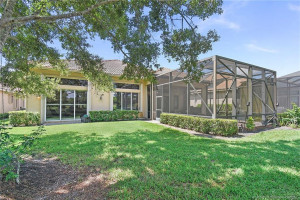
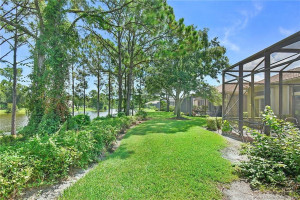
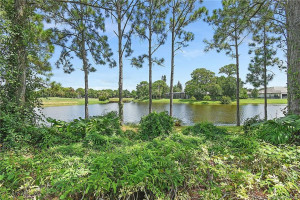
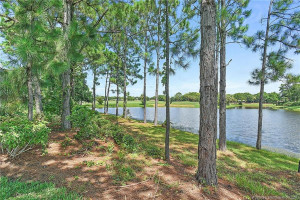
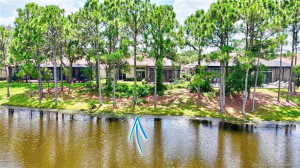
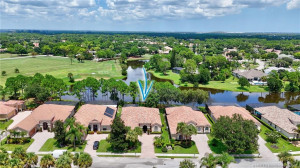
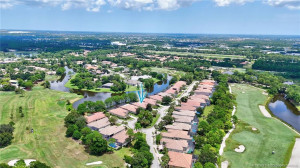
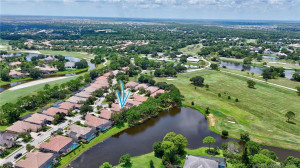
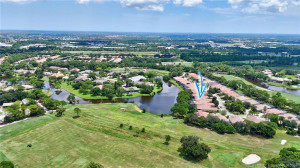
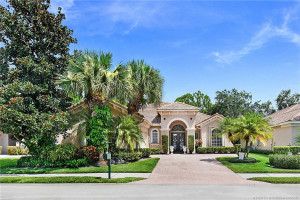
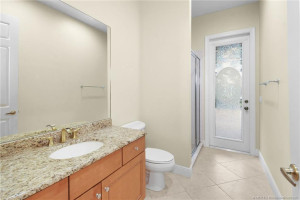
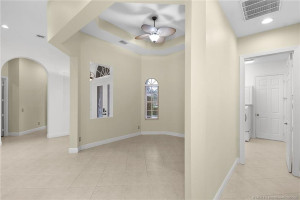
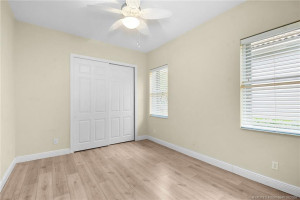
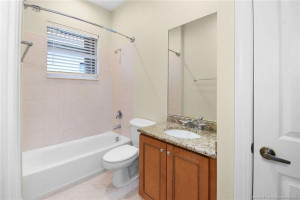
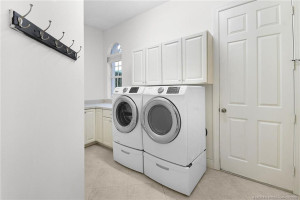
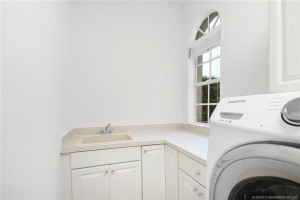
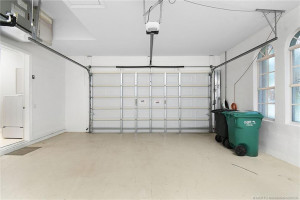
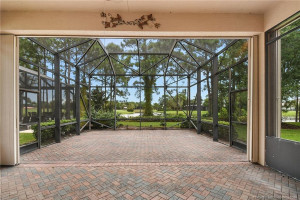
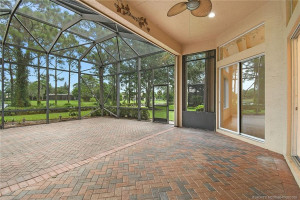
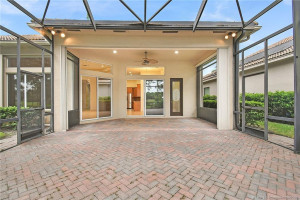
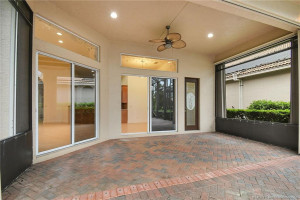
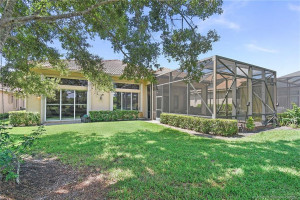
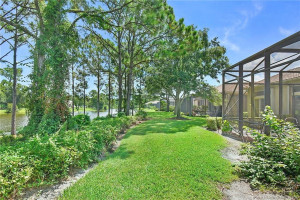
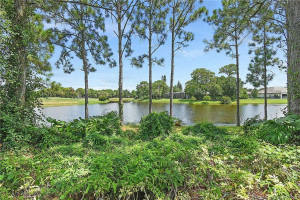
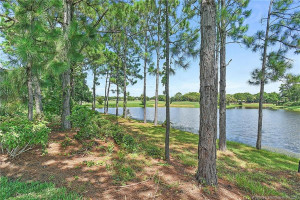
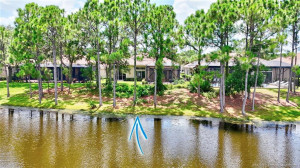
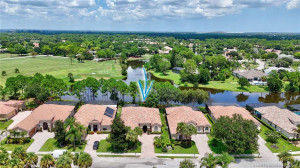
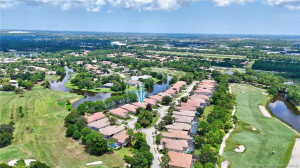
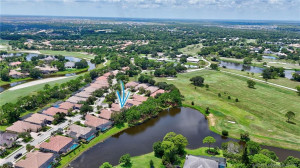
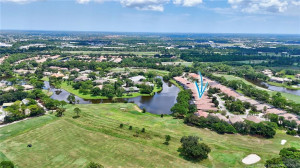
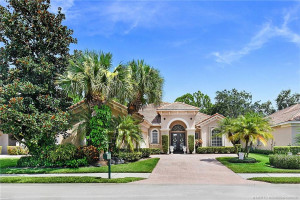
Long lake and golf course views in a prime PGA location near the Golf & Tennis Clubs. The open floor plan features soaring ceilings, 8-ft doors, transom windows, crown molding, tray ceilings and a double-glass-door entry. Nicely appointed kitchen offers stainless steel appliances, cabinetry, backsplash and walk-in pantry. All three bedrooms feature private en-suite baths, while the primary suite includes dual walk-in closets, double vanities, soaking tub and separate shower. This home includes a den/office, dining room, EV charging port and newer A/C (2024). Enjoy the screened lanai, wildlife sightings and views of golfers on The Dye Course. Features include accordion hurricane shutters, hurricane-rated garage door, room to build a pool, and close proximity to the east-entry private gate. Island Club amenities include fitness center, tennis, pickleball and resort-style pool. Golf membership optional.
Details
Maps
Documents
Contract Information
Comp Sale YN: No
Listing Date: 2026-08-21
Status: Active
Original List Price: 590000
List Price: $569,000
Current Price: $569,000
Location and Legal
County Or Parish: St. Lucie
County Parish Name: St Lucie
City Name: Port St Lucie
Postal Zip: 34986
Development Name: Briarcliff At Pga Village
Country: United States
Street Number: 9400
Street Name: Briarcliff
Street Suffix: Trace
State Or Province: FL
Postal Code: 34986
Subdivision Name: Briarcliff At Pga Village
Area: 7600
Parcel Number: 332280100310003
Directions: PGA gate, west of I-95.
General Property Information
Living Area Main: 2669
Gated Community YN: Yes
Lot Size Area: 9583.2
Senior Community YN: No
Outdoor Living Spaces YN: Yes
Furnished: Unfurnished
Stories Total: 1
Pool Private YN: No
Guest House YN: No
Year Roof Installed: 2005
Property Sub Type: Single Family Residence
Bedrooms Total: 3
Bathrooms Total: 4
Bathrooms Full: 3
Bathrooms Half: 1
Building Area Main: 3110
Building Area Source: Public Records
Year Built: 2005
Garage YN: 1
Attached Garage YN: 1
Parking Total: 2
Lot Size Acres: 0.22
Waterfront YN: 1
Financial Information
Association Deposit YN: No
Association Membership: Mandatory
Estimated Monthly Assoc Recurring Fee: 494
Membership Fee Required YN: No
Association YN: 1
Association Fee: 494
Association Fee Frequency: Monthly
Tax Annual Amount: 3187
Tax Year: 2025
Tax Legal Description: BRIARCLIFF AT PGA VILLAGE - LOT 26
Application Information
Personal Interview Required: 1
Amenities
Clubhouse: 1
Fitness Center: 1
Golf Course: 1
Jogging Path: 1
Pickleball Court(s): 1
Pool: 1
Sidewalks: 1
Street Lights: 1
Tennis Court(s): 1
Association Fee Includes
Common Areas: 1
Dining Area
Breakfast Area: 1
Formal Dining: 1
Snack Bar/Counter: 1
Flooring
Tile: 1
Vinyl: 1
Other: 1
Member Equity
Membership Equity YN: No
Parking Features
Decorative: 1
Garage Door Opener: 1
Attached: 1
Attached Garage: 1
Garage: 1
Property Condition
Resale: 1
Structure Type
House: 1
Possession
Close Of Escrow: 1
Negotiable: 1
Sewer
Public Sewer: 1
Utilities
Sewer Available: 1
Water Available: 1
Underground Utilities: 1
View
Golf Course: 1
Heating
Central: 1
Electric: 1
Water Access
Lake Access: 1
Water View
Lake: 1
Appliances
Dishwasher: 1
Disposal: 1
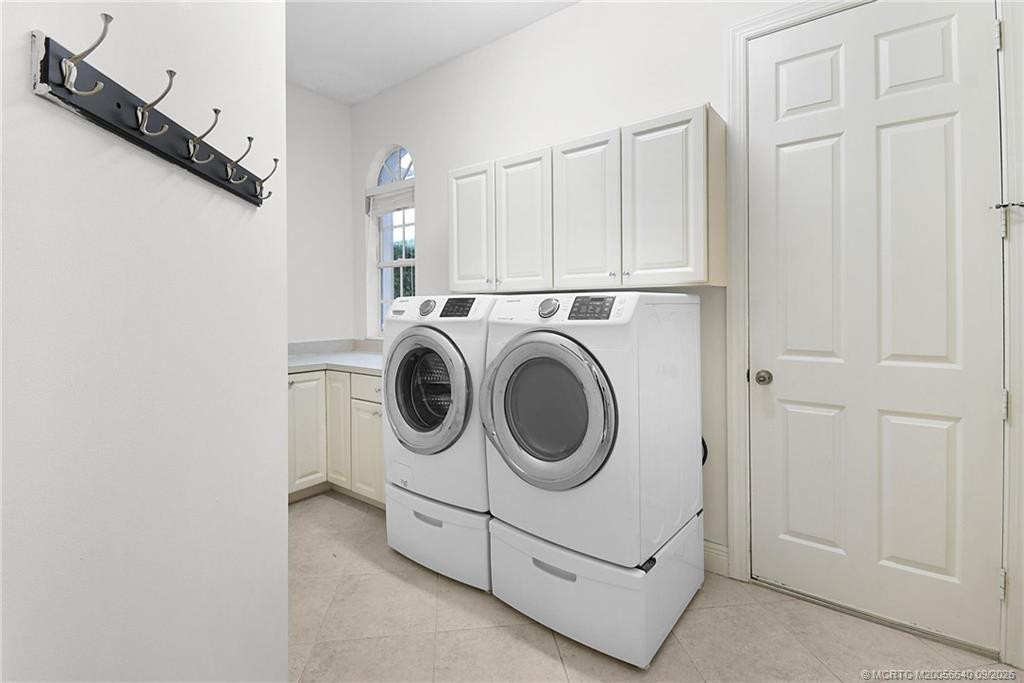
Dryer: 1
Electric Range: 1
Microwave: 1
Refrigerator: 1
Washer: 1
Water Heater: 1
Construction Materials
Block: 1
Concrete: 1
Interior Features
Bedroom Layout - Split: 1
Entrance Foyer: 1
High Ceilings: 1
Pantry: 1
Walk-In Closet(s): 1
Laundry Features
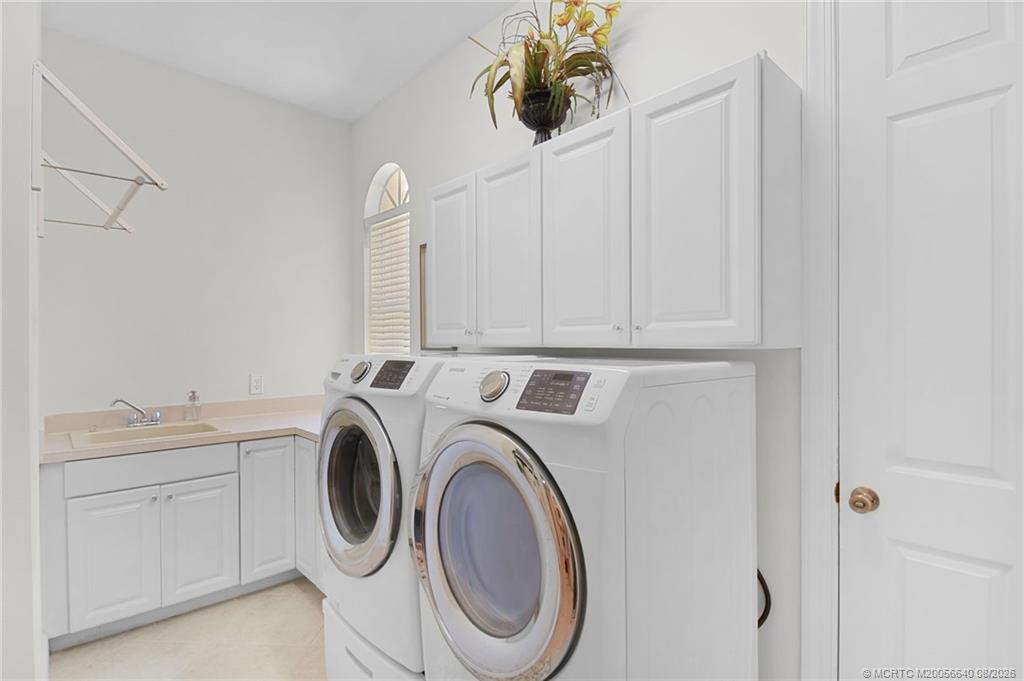
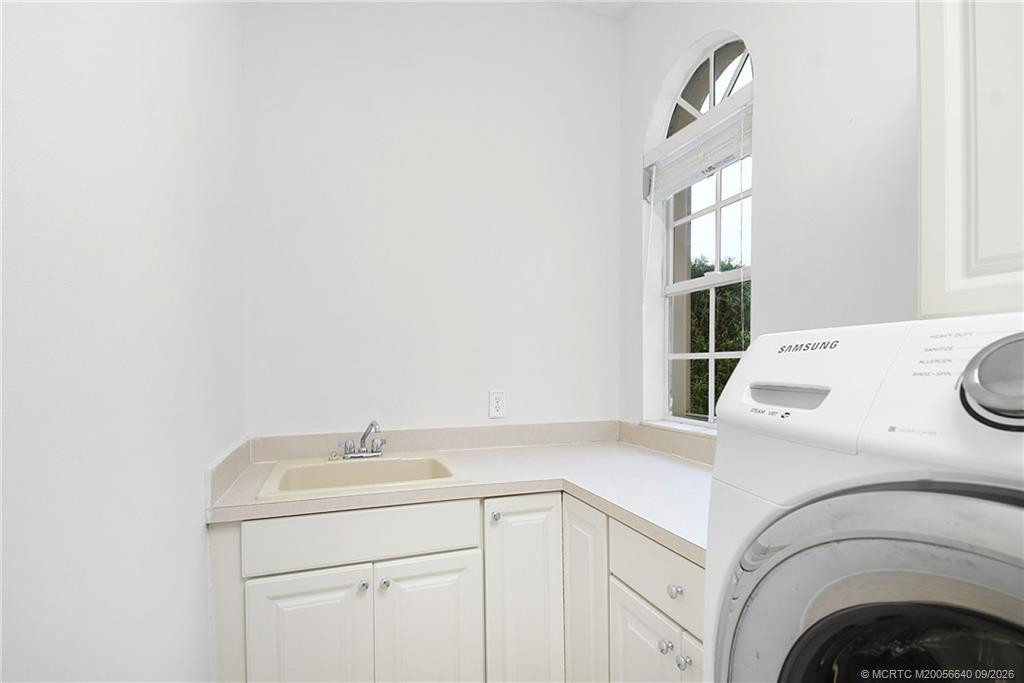
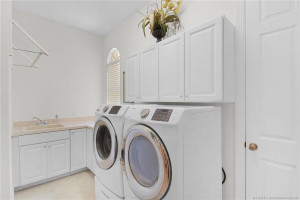
Laundry Tub: 1
Listing Terms
Cash: 1
Conventional: 1
Lot Features
On Golf Course: 1
Roof
Concrete: 1
Tile: 1
Security Features
Gated with Guard: 1
Gated Community: 1
Water Source
Public: 1
Waterfront Features
Lake Front: 1
Water Heater Details
Electric Water Heater: 1
Architectural Style
Contemporary: 1
Cooling
Central Air: 1
Electric: 1
Association Type
Homeowner Association: 1
Showing Requirements
Schedule Online: 1
Showing Service: 1
Master Bedroom/Bath
Dual Sinks: 1
Master Bdrm - Ground: 1
Separate Shower: 1
Separate Tub: 1
Membership
Golf Equity Available: 1
Pets Allowed YN
Yes: 1
Pets Allowed
Number Limit: 1
Size Limit: 1
Pet Details
Maximum Number Of Pets: 3
Restrictions
Buyer Approval Required: 1
Parking - No Commercial Vehicles: 1
Other Leasing Restrictions
Tenant Approval: 1
Storm Protection Details
Storm Shutters: 1
Tax Information
City/County: 1
Outdoor Living Spaces
Patio: 1
Patio Details
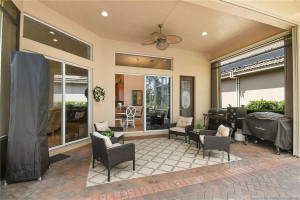
Patio - Covered: 1
Patio - Screened: 1
Acreage Description
Less Than 1/4 Acre Lot: 1
Status Change Information
Major Change Timestamp: 2026-09-23T15:17:57Z
Major Change Type: Price Reduced
Price Change Timestamp: 2026-09-23T15:17:57Z
Status Change Date: 2026-09-11
Originating Details
Originating System Key: 687412060
Originating System ID: M00000165
Property Features
Application Information: Personal Interview Required
Association Fee Includes: Common Areas
Dining Area: Breakfast Area; Formal Dining; Snack Bar/Counter
Flooring: Tile; Vinyl; Other
Parking Features: Decorative; Garage Door Opener; Attached; Attached Garage; Garage
Property Condition: Resale
Appliances: Dishwasher; Disposal; Dryer; Electric Range; Microwave; Refrigerator; Washer; Water Heater
Water Heater Details: Electric Water Heater
Architectural Style: Contemporary
Construction Materials: Block; Concrete
Cooling: Central Air; Electric
Association Type: Homeowner Association
Heating: Central; Electric
Interior Features: Bedroom Layout - Split; Entrance Foyer; High Ceilings; Pantry; Walk-In Closet(s)
Laundry Features: Laundry Tub
Listing Terms: Cash; Conventional
Lot Features: On Golf Course
Membership: Golf Equity Available
Pets Allowed YN: Yes
Pets Allowed: Number Limit; Size Limit
Possession: Close Of Escrow; Negotiable
Restrictions: Buyer Approval Required; Parking - No Commercial Vehicles
Other Leasing Restrictions: Tenant Approval
Roof: Concrete; Tile
Security Features: Gated with Guard; Gated Community
Sewer: Public Sewer
Storm Protection Details: Storm Shutters
Structure Type: House
Tax Information: City/County
Utilities: Sewer Available; Water Available; Underground Utilities
View: Golf Course
Water Access: Lake Access
Water Source: Public
Water View: Lake
Waterfront Features: Lake Front
Showing Requirements: Schedule Online; Showing Service
Outdoor Living Spaces: Patio
Patio Details: Patio - Covered; Patio - Screened
Acreage Description: Less Than 1/4 Acre Lot
 Flood Disclosure
Listing Office: Berkshire Hathaway Florida Realty

Last Updated: October - 18 - 2026
This information is not verified for authenticity or accuracy and is not guaranteed and may not reflect all real estate activity in the market. Copyright 2026 Beaches Multiple Listing Service, Inc. All rights reserved. Information Not Guaranteed and Must Be Confirmed by End User. Site contains live data.