$450,000
Stuart, FL 34997
MLS# M20056326
2 beds | 2 baths | 2304 sqft
1 / 35
Property Description
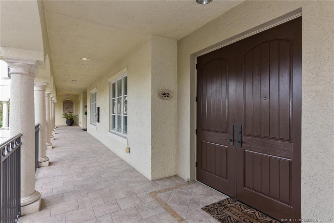
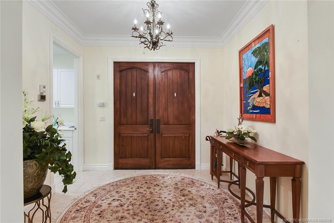
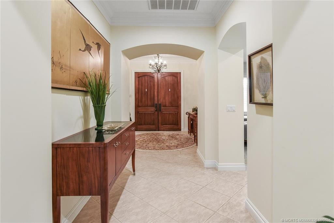
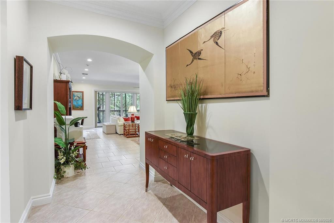
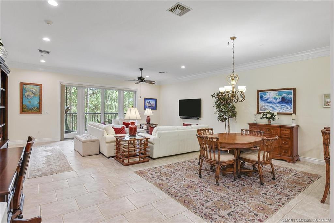
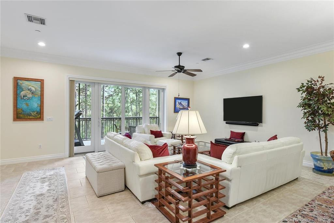
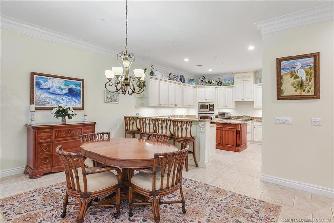
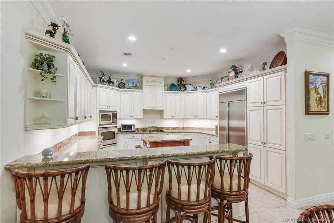
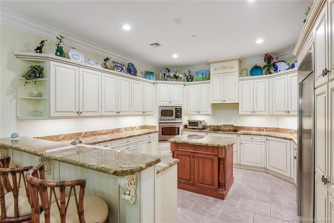
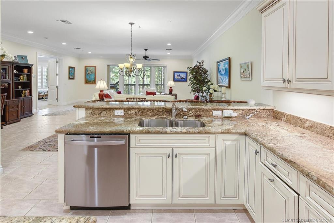
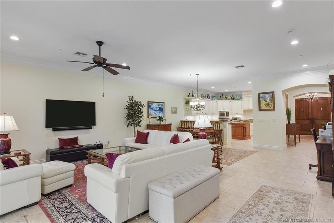
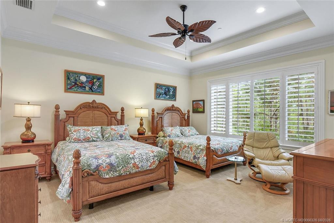
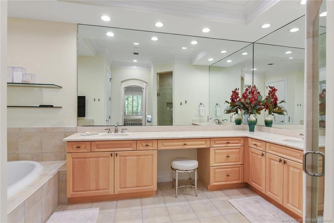
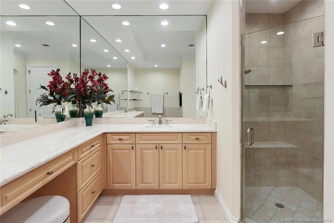
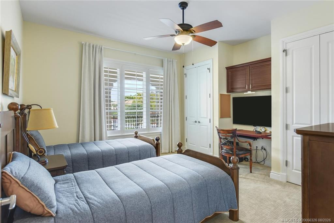
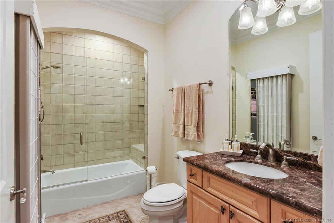
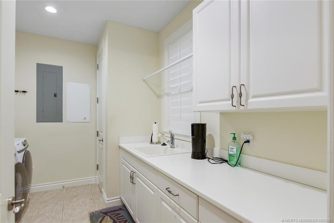
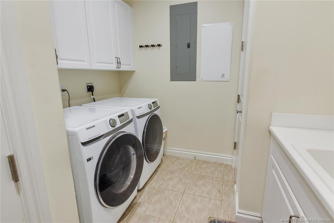
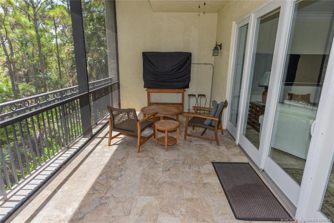
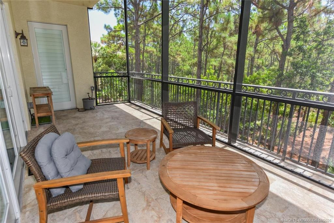
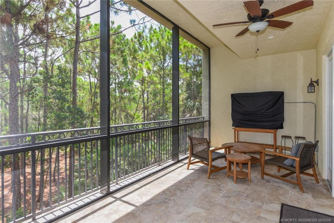
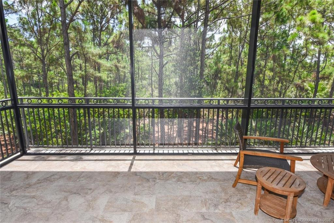
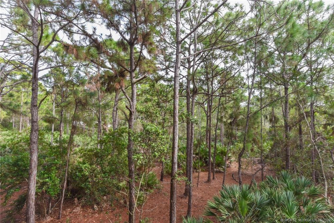
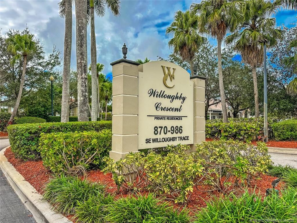
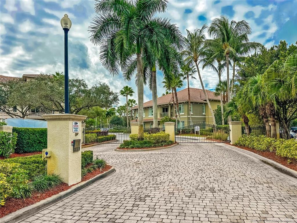
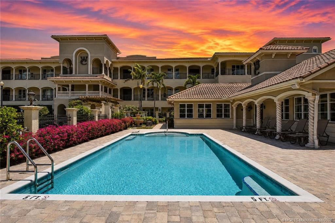
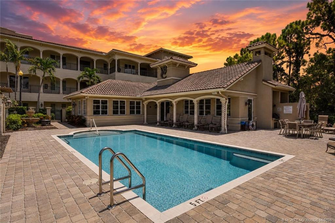
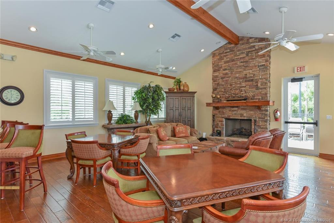
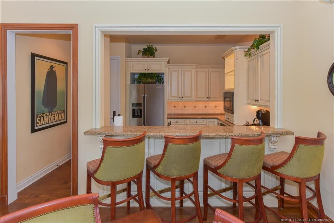
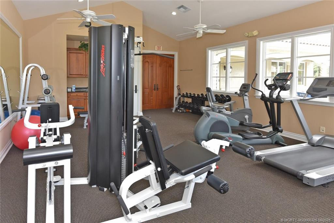
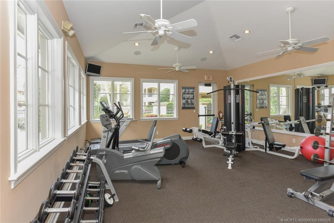
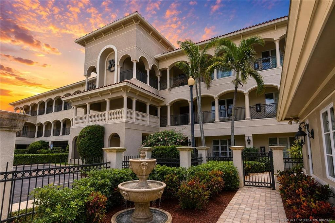
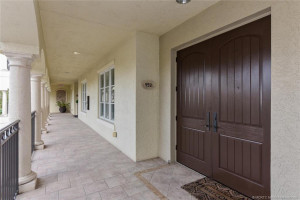
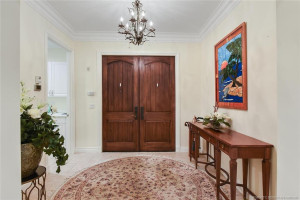
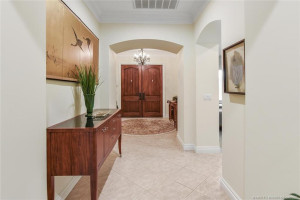
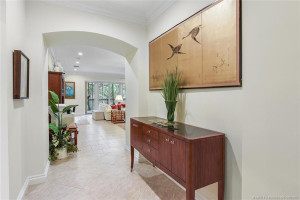
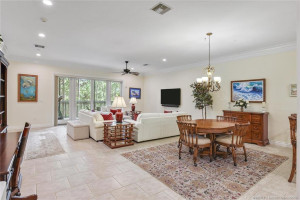
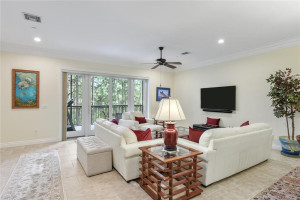
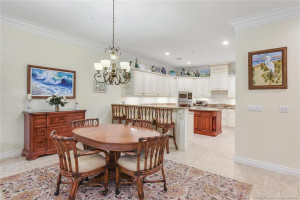
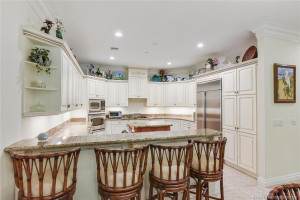
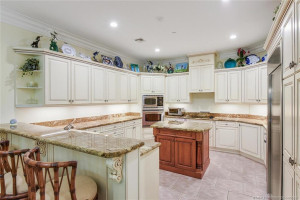
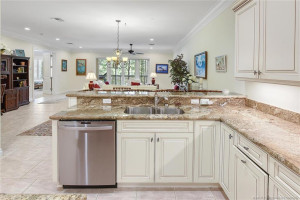
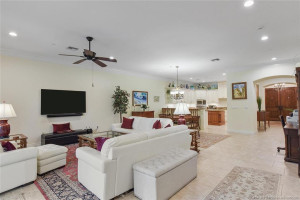
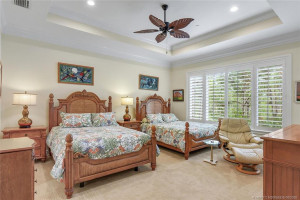
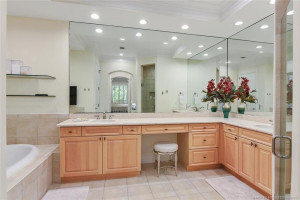
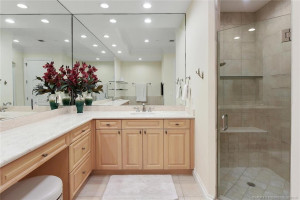
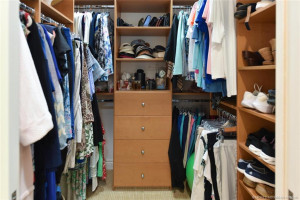
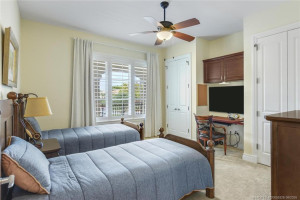
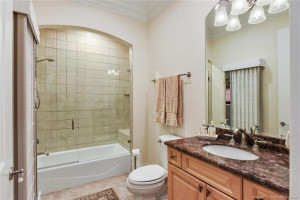
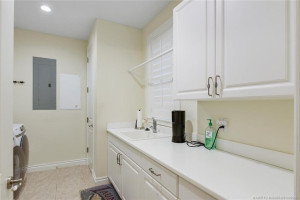
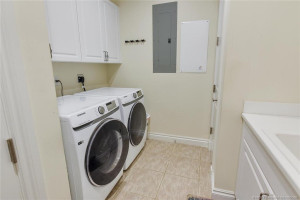
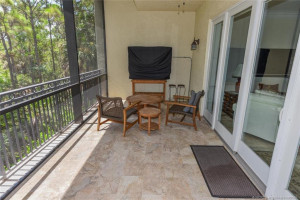
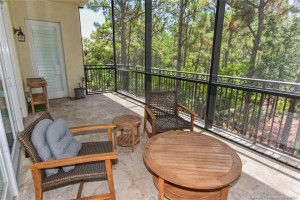
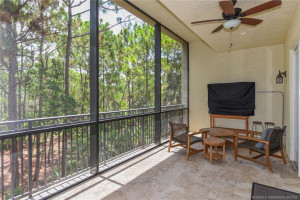
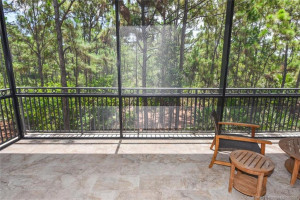
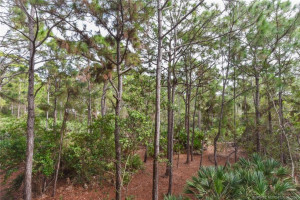
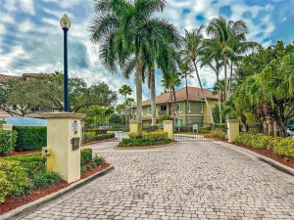
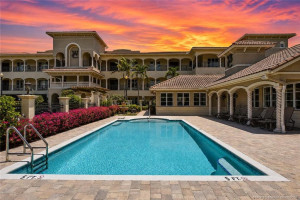
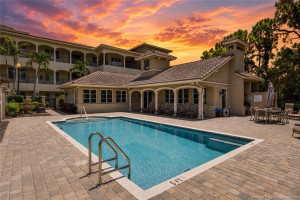
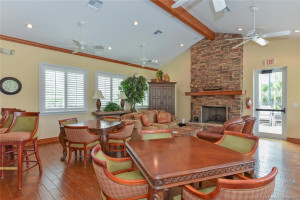
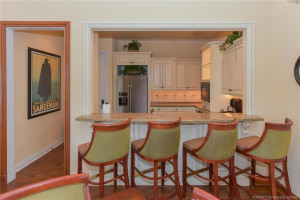
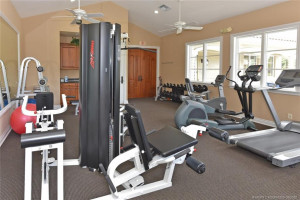
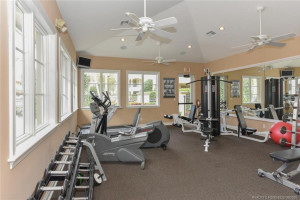
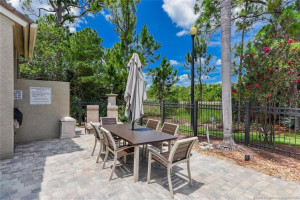
Gorgeous 2 BR, 2 BA condo boasts sophistication and luxury throughout. Double doors and a grand foyer entry into a spacious open floor plan with volume ceilings welcome you home. Great for entertaining the open and spacious living and dining rooms lead to the lovely tiled screened balcony which boasts serene preserve views. Great kitchen features lovely wood cabinetry, granite countertops, S/S appliances, pantry and beautiful center island plus breakfast bar. Other features include impact glass, plantation shutters, crown molding, solid 8' doors and large laundry room. Surrounded by natural preserve you will find this beautiful one-of-a-kind community with classic Mediterranean style architecture, quality CBS construction, elevator, and under building parking. For your enjoyment there is a cozy clubhouse featuring a community room, fireplace, kitchen, fitness center and a heated pool. Convenient to downtown Stuart and just minutes from the beaches.
Details
Maps
Documents
Contract Information
Comp Sale YN: No
Listing Date: 2026-07-17
Status: Active
Original List Price: 530000
List Price: $450,000
Current Price: $450,000
Location and Legal
County Or Parish: Martin
County Parish Name: Martin
City Name: Stuart
Postal Zip: 34997
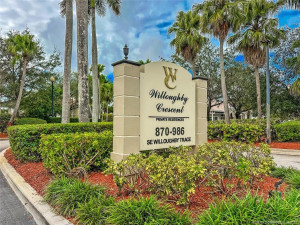
Development Name: Willoughby Crescent
Geographic Area: MRTC - Martin County
Country: United States
Street Number: 952
Street Direction Prefix: SE
Street Name: Willoughby
Street Suffix: Trace
State Or Province: FL
Postal Code: 34997
Subdivision Name: Willoughby Crescent
Area: 6070 - Stuart - South of Indian St
Elementary School: Pinewood (Martin)
Middle Or Junior School: Dr. David L. Anderson
High School: Martin County
Parcel Number: 393841021002095200
Directions: Willoughby Blvd. to west into Willoughby Crescent just south of Indian Street.
General Property Information
Number Of Units In Community: 27
Unit Floor #: 2
Living Area Main: 2077
Gated Community YN: Yes
Senior Community YN: No
Outdoor Living Spaces YN: Yes
Furnished: Unfurnished
Stories Total: 3
Pool Private YN: No
Guest House YN: No
Property Sub Type: Condominium
Bedrooms Total: 2
Bathrooms Total: 2
Bathrooms Full: 2
Building Area Main: 2304
Building Area Source: Plans
Year Built: 2005
Parking Total: 1
Direction Faces: Northwest
Financial Information
Association Deposit YN: No
Association Membership: Mandatory
Estimated Monthly Assoc Recurring Fee: 1236
Membership Fee Required YN: No
Association YN: 1
Association Fee: 1235.5
Association Fee Frequency: Monthly
Tax Annual Amount: 7358.77
Tax Year: 2025
Tax Legal Description: LONG LEGAL
Application Fee Details
Application Fee Required: Yes
Application Fee: 100
Application Information
Personal Interview Required: 1
Amenities
Clubhouse: 1
Community Room: 1
Elevator(s): 1
Fitness Center: 1
Kitchen Facilities: 1
Pool: 1
Sidewalks: 1
Street Lights: 1
Association Fee Includes
Common Areas: 1
Elevator: 1
Pool Service: 1
Reserve Funds: 1
Roof Repairs: 1
Sewer: 1
Dining Area
Dining/Living Room: 1
Snack Bar/Counter: 1
Exterior Features
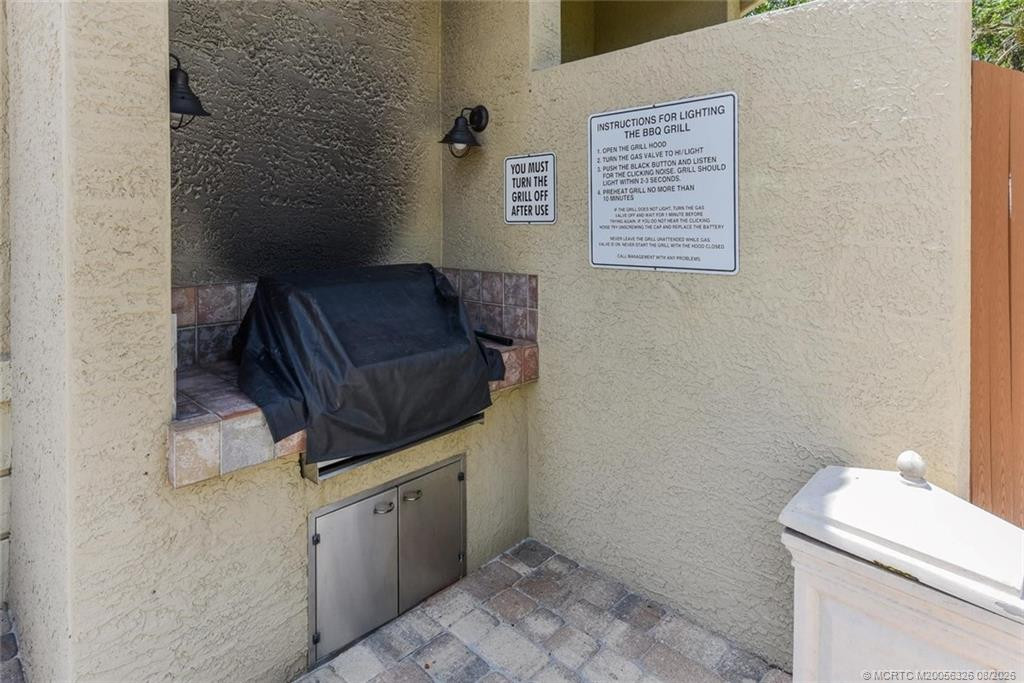
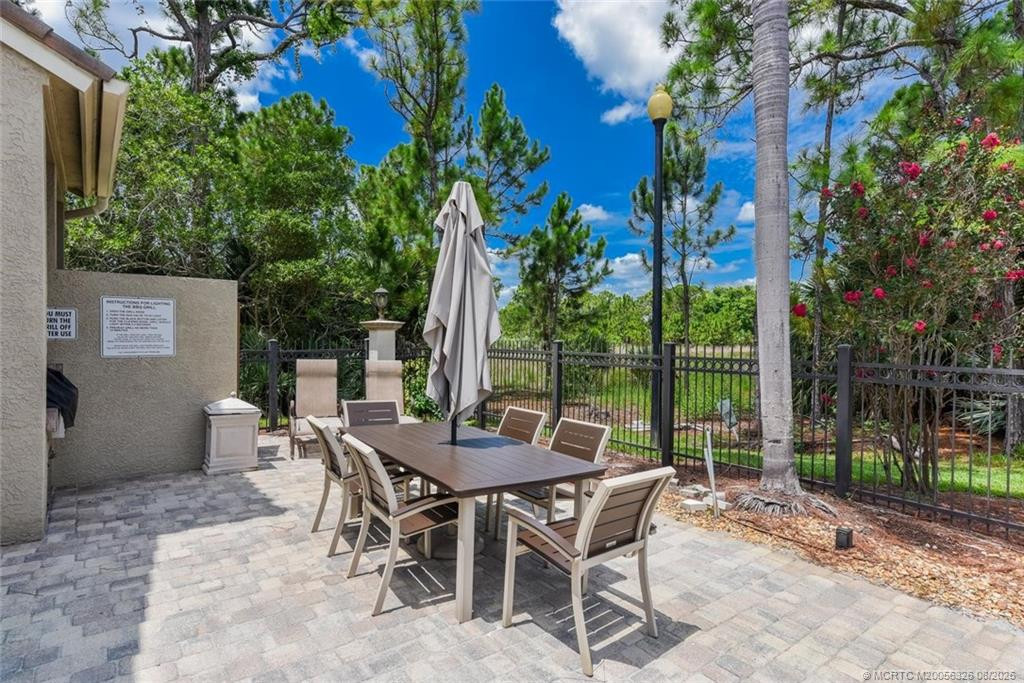
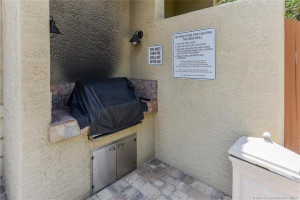
Barbecue: 1
Flooring
Carpet: 1
Ceramic Tile: 1
Member Equity
Membership Equity YN: No
Parking Features
Assigned: 1
Guest: 1
Under Building: 1
Co-Ownership
Property Management YN: Yes
Property Management Name: Assoc Allies Group
Property Management Phone: 772-530-4422
Possession
Close Of Escrow: 1
Negotiable: 1
Sewer
Public Sewer: 1
Special Information
Deed Restrictions: 1
Utilities
Cable Available: 1
Sewer Available: 1
Water Available: 1
View
Preserve: 1
Heating
Central: 1
Electric: 1
Sprinkler Description
Auto Sprinkler: 1
Window Features
Plantation Shutters: 1
Appliances
Dishwasher: 1
Disposal: 1
Dryer: 1
Microwave: 1
Oven: 1
Refrigerator: 1
Washer: 1
Water Heater: 1
Water Purifier: 1
Cooktop: 1
Construction Materials
Block: 1
Concrete: 1
Stucco: 1
Interior Features
Bedroom Layout - Split: 1
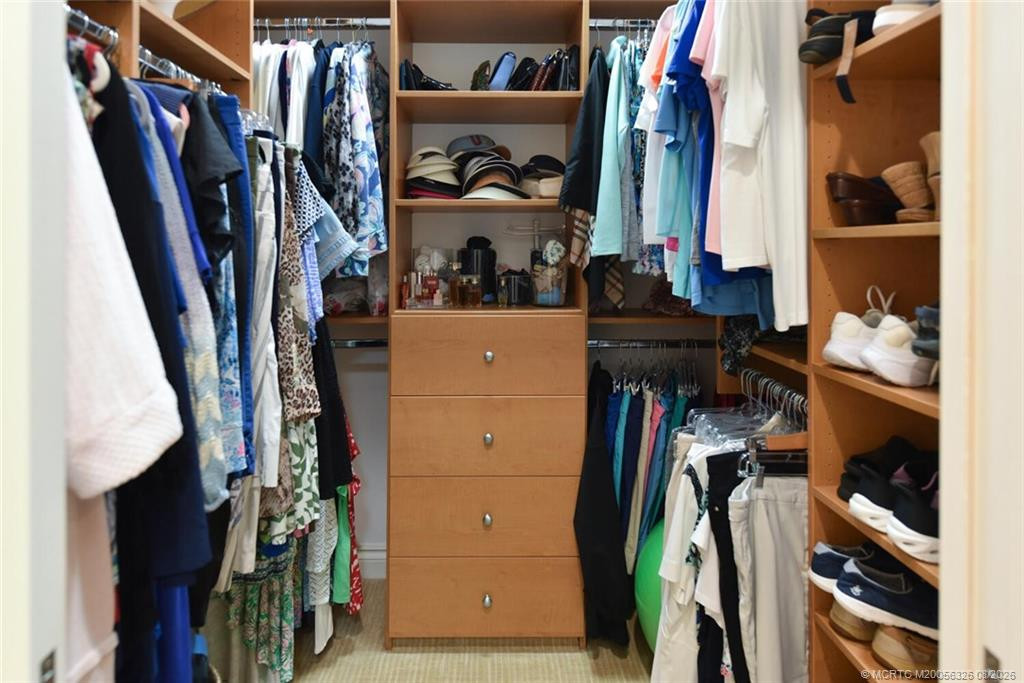
Closet Cabinetry: 1
Elevator: 1
Entrance Foyer: 1
High Ceilings: 1
Pantry: 1
Roman Tub: 1
Walk-In Closet(s): 1
Laundry Features
Laundry Tub: 1
Listing Terms
Cash: 1
Conventional: 1
FHA: 1
VA Loan: 1
Road Frontage Type
Private Road: 1
Road Surface Type
Paved: 1
Roof
Barrel: 1
Concrete: 1
Tile: 1
Security Features
Fire Sprinkler System: 1
Gated with Guard: 1
Security Gate: 1
Security Lights: 1
Security System Owned: 1
Smoke Detector(s): 1
Gated Community: 1
Water Source
Public: 1
Water Heater Details
Electric Water Heater: 1
Tankless Water Heater: 1
Water Purifier Details
Water Purifier Owned: 1
Architectural Style
Mediterranean: 1
Cooling
Ceiling Fan(s): 1
Central Air: 1
Electric: 1
Association Type
Condominium: 1
Showing Requirements
Appointment Only: 1
Call Listing Agent: 1
Listing Agent Must Accompany: 1
Showing Service: 1
Master Bedroom/Bath
Dual Sinks: 1
Separate Shower: 1
Separate Tub: 1
Membership
No Membership Available: 1
Pets Allowed YN
Yes: 1
Pets Allowed
Number Limit: 1
Size Limit: 1
Pet Details
Maximum Number Of Pets: 3
Restrictions
Buyer Approval Required: 1
Parking - No Commercial Vehicles: 1
Parking - No Motorcycle: 1
Parking - No RV: 1
Parking - No Truck: 1
Other Leasing Restrictions
Leasing Prohibited 1st 2 Years: 1
Tenant Approval: 1
Storm Protection
Impact Glass: Complete
Storm Protection Details
Clear Impact Glass: 1
Tax Information
County Only: 1
Outdoor Living Spaces
Balcony: 1
Balcony Details
Balcony - Covered: 1
Balcony - Screened: 1
Room Types
Bedroom 2: 1
Bedroom 2 Level: Second
Dining Room: 1
Dining Room Level: Second
Kitchen: 1
Kitchen Level: Second
Laundry: 1
Laundry Level: Second
Living Room: 1
Living Room Level: Second
Master Bedroom: 1
Master Bedroom Level: Second
Status Change Information
Major Change Timestamp: 2026-10-03T20:55:40Z
Major Change Type: Price Reduced
Price Change Timestamp: 2026-10-03T20:55:40Z
Status Change Date: 2026-07-18
Originating Details
Originating System Key: 666776835
Originating System ID: M00000165
Property Features
Application Information: Personal Interview Required
Association Fee Includes: Common Areas; Elevator; Pool Service; Reserve Funds; Roof Repairs
Dining Area: Dining/Living Room; Snack Bar/Counter
Exterior Features: Barbecue
Flooring: Carpet; Ceramic Tile
Parking Features: Assigned; Guest; Under Building
Appliances: Dishwasher; Disposal; Dryer; Microwave; Oven; Refrigerator; Washer; Water Heater; Water Purifier; Cooktop
Water Heater Details: Electric Water Heater; Tankless Water Heater
Water Purifier Details: Water Purifier Owned
Architectural Style: Mediterranean
Construction Materials: Block; Concrete; Stucco
Cooling: Ceiling Fan(s); Central Air; Electric
Association Type: Condominium
Heating: Central; Electric
Interior Features: Bedroom Layout - Split; Closet Cabinetry; Elevator; Entrance Foyer; High Ceilings; Pantry; Roman Tub; Walk-In Closet(s)
Laundry Features: Laundry Tub
Listing Terms: Cash; Conventional; FHA; VA Loan
Membership: No Membership Available
Pets Allowed YN: Yes
Pets Allowed: Number Limit; Size Limit
Possession: Close Of Escrow; Negotiable
Restrictions: Buyer Approval Required; Parking - No Commercial Vehicles; Parking - No Motorcycle; Parking - No RV; Parking - No Truck
Other Leasing Restrictions: Leasing Prohibited 1st 2 Years; Tenant Approval
Road Frontage Type: Private Road
Road Surface Type: Paved
Roof: Barrel; Concrete; Tile
Security Features: Fire Sprinkler System; Gated with Guard; Security Gate; Security Lights; Security System Owned; Smoke Detector(s); Gated Community
Sewer: Public Sewer
Special Information: Deed Restrictions
Sprinkler Description: Auto Sprinkler
Storm Protection Details: Clear Impact Glass
Tax Information: County Only
Utilities: Cable Available; Sewer Available; Water Available
View: Preserve
Water Source: Public
Window Features: Plantation Shutters
Showing Requirements: Appointment Only; Call Listing Agent; Listing Agent Must Accompany; Showing Service
Outdoor Living Spaces: Balcony
Balcony Details: Balcony - Covered; Balcony - Screened
Room Types: Bedroom 2; Dining Room; Kitchen; Laundry; Living Room; Master Bedroom
Room Information
| Room Name | Length | Width | Level |
| Laundry | 12.00 | 9.00 | Second |
| Dining Room | 21.00 | 13.00 | Second |
| Kitchen | 14.00 | 14.00 | Second |
| Living Room | 21.00 | 14.00 | Second |
| Master Bedroom | 18.00 | 16.00 | Second |
| Bedroom 2 | 15.00 | 14.00 | Second |
 Anti Fraud Discl
Listing Office: RE/MAX of Stuart - Palm City

Last Updated: October - 03 - 2026
This information is not verified for authenticity or accuracy and is not guaranteed and may not reflect all real estate activity in the market. Copyright 2026 Beaches Multiple Listing Service, Inc. All rights reserved. Information Not Guaranteed and Must Be Confirmed by End User. Site contains live data.